Quintessential Split-Level Home in Coveted Huntsville Neighbourhood Welcome to this beautifully maintained 4-bedroom, 2-bathroom split-level home, nestled in one of Huntsville's most desirable neighborhoods. Spanning approximately 1,500 sqft, this inviting residence offers the perfect blend of comfort and functionality. Step inside to discover a spacious main floor featuring a cozy gas fireplace, ideal for those chilly evenings. The layout seamlessly connects the living areas, creating an inviting atmosphere for family gatherings and entertaining guests. Venture to the lower level, where you'll find a generously sized family room, complete with its own gas fireplace, perfect for movie nights or relaxing after a long day. The property boasts an attached garage for added convenience and a backup generator, ensuring peace of mind no matter the weather. The fenced-in backyard is a private oasis, ideal for children and pets to play or for hosting summer barbecues. Located close to local amenities, parks, and schools, this home is perfect for families and anyone looking to enjoy the vibrant community of Huntsville. Don't miss your chance to make this wonderful property your own!
New construction
C$679,900
80 Hubbel Cres, Huntsville, ON P1H 1S6
4beds
2baths
Single Family Residence
Built in ----
6,782 Square Feet Lot
$-- Zestimate®
C$--/sqft
C$-- HOA
What's special
Spacious main floorCozy gas fireplaceGenerously sized family roomAttached garageHosting summer barbecues
- 10 hours |
- 0 |
- 0 |
Zillow last checked:
Listing updated:
Listed by:
Chestnut Park Real Estate
Source: TRREB,MLS®#: X13655962 Originating MLS®#: One Point Association of REALTORS
Originating MLS®#: One Point Association of REALTORSFacts & features
Interior
Bedrooms & bathrooms
- Bedrooms: 4
- Bathrooms: 2
Primary bedroom
- Level: Second
- Dimensions: 3.38 x 3.05
Bedroom
- Features: Heated Floor
- Level: Second
- Dimensions: 2.34 x 2.92
Bedroom
- Description: Bedroom only has a small window in the attached den
- Level: Basement
- Dimensions: 3.15 x 3
Bedroom
- Level: Second
- Dimensions: 3.3 x 2.57
Bathroom
- Level: Second
- Dimensions: 2.54 x 2.36
Den
- Level: Basement
- Dimensions: 3.17 x 3.15
Dining room
- Level: Main
- Dimensions: 3.56 x 3.15
Family room
- Level: Lower
- Dimensions: 6.68 x 5.51
Foyer
- Features: Tile Floor
- Level: Main
- Dimensions: 3.33 x 1.52
Laundry
- Level: Basement
- Dimensions: 2.18 x 3.12
Living room
- Features: Fireplace
- Level: Main
- Dimensions: 3.33 x 5.16
Other
- Features: Tile Floor
- Level: Main
- Dimensions: 3.45 x 3.51
Heating
- Other, Propane
Cooling
- None
Appliances
- Included: Water Heater
Features
- Basement: Walk-Out Access,Finished
- Has fireplace: Yes
- Fireplace features: Living Room, Family Room
Interior area
- Living area range: 1100-1500 null
Property
Parking
- Total spaces: 5
- Parking features: Private Double, Other, Garage Door Opener
- Has garage: Yes
Features
- Pool features: None
Lot
- Size: 6,782 Square Feet
- Features: Public Transit, Terraced, Wooded/Treed, Rec./Commun.Centre
Details
- Additional structures: Gazebo, Shed
- Parcel number: 480890519
- Other equipment: Generator - Partial
Construction
Type & style
- Home type: SingleFamily
- Property subtype: Single Family Residence
- Attached to another structure: Yes
Materials
- Brick, Aluminum Siding
- Foundation: Concrete
- Roof: Asphalt Shingle
Condition
- New Construction
- New construction: Yes
Utilities & green energy
- Sewer: Sewer
- Water: Water System
- Utilities for property: Cell Services, Recycling Pickup
Community & HOA
Community
- Security: Smoke Detector(s)
Location
- Region: Huntsville
Financial & listing details
- Annual tax amount: C$3,214
- Date on market: 8/10/2026
C
Chestnut Park Real Estate
By pressing Contact Agent, you agree that the real estate professional identified above may call/text you about your search, which may involve use of automated means and pre-recorded/artificial voices. You don't need to consent as a condition of buying any property, goods, or services. Message/data rates may apply. You also agree to our Terms of Use. Zillow does not endorse any real estate professionals. We may share information about your recent and future site activity with your agent to help them understand what you're looking for in a home.
Price history
Price history is unavailable.
Public tax history
Tax history is unavailable.
Climate risks
Neighborhood: P1H
Nearby schools
GreatSchools rating
No schools nearby
We couldn't find any schools near this home.
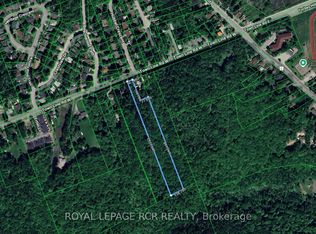
- C$599,9002 sqft93 Town Line Rd W, Huntsville, ON P1H1S6Lot/Land
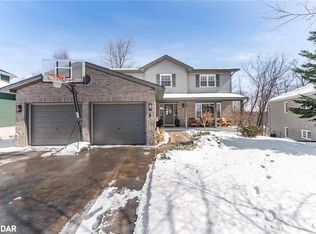
- C$950,0006 bd4 ba1.7k sqft4 Knotty Pine Trl, Huntsville, ON P1H1S9Sold
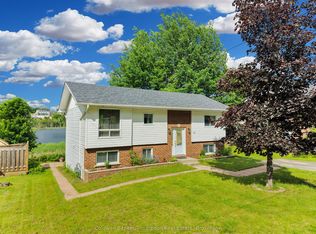
- C$619,9003 bd2 ba-- sqft94 Brunel Rd, Huntsville, ON P1H1R1For Sale
- C$--4 bd3 ba2.1k sqft14 Ertler Ln, Huntsville, ON P1H1S7Off Market

- C$425,0003 bd2 ba-- sqft4 Stocking Ln, Huntsville, ON P1H1V4For Sale
- C$485,0003 bd2 ba-- sqft3 Cora St E, Huntsville, ON P1H1T5For Sale
- C$190,0005,408 sqft16 Cora St E, Huntsville, ON P1H1T5Lot/Land
- C$179,9000 sqft8 Rice Ln, Huntsville, ON P1H1V4Lot/Land
Similar homes
- C$619,9003 bd2 ba-- sqft94 Brunel Rd, Huntsville, ON P1H 1R1For SaleMLS ID #X13511336, Coldwell Banker Thompson Real Estate. TRREB
- C$464,0004 bd1 ba-- sqft9 Spruce Glen Rd, Huntsville, ON P1H 1C9For Sale
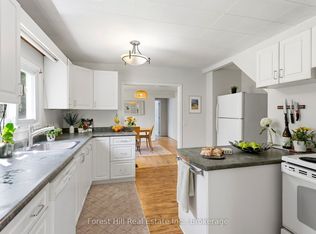 MLS ID #X13647636, Forest Hill Real Estate Inc.. TRREB
 - C$679,9003 bd1 ba-- sqft66 Hanes Rd, Huntsville, ON P1H 1M3For Sale
 MLS ID #X13585034, Sutton Group Muskoka Realty Inc.. TRREB
 - C$649,9002 bd2 ba-- sqft52 Orr Rd, Huntsville, ON P0B 1M0For Sale
 MLS ID #X13642656, REVEL Realty Inc., Brokerage. TRREB
 - C$625,0004 bd2 ba-- sqft1467 N Mary Lake Rd, Town Of Huntsville, ON P1H 2J3For SaleMLS ID #X13249816, Sutton Group Muskoka Realty Inc.. TRREB
- C$485,0003 bd2 ba-- sqft3 Cora St E, Huntsville, ON P1H 1T5For SaleMLS ID #X13602508, Chestnut Park Real Estate. TRREB
- C$599,0004 bd2 ba-- sqft8 Gouldie St, Huntsville, ON P1H 1M5For SaleMLS ID #X13459234, Sutton Group Muskoka Realty Inc.. TRREB
- C$649,0002 bd2 ba-- sqftThe Tom, Huntsville, ON P1H 0G1For SaleMLS ID #X13646360, Chestnut Park Real Estate. TRREB
- C$774,9004 bd3 ba-- sqft1 Maplecrest Ct, Huntsville, ON P1H 1G2For SaleMLS ID #X12827366, Forest Hill Real Estate Inc.. TRREB
- C$425,0003 bd2 ba-- sqft4 Stocking Ln, Huntsville, ON P1H 1V4For SaleMLS ID #X13064856, Century 21 B.J. Roth Realty Ltd.. TRREB
- C$739,0002 bd2 ba-- sqft20 Campus Trl #307, Huntsville, ON P1H 0K2New ConstructionMLS ID #X13646986, Chestnut Park Real Estate. TRREB
- C$739,9003 bd4 ba-- sqft36 Spalding Cres, Huntsville, ON P1H 1C9For SaleMLS ID #X13207956, RE/MAX Professionals North. TRREB
- C$699,9003 bd2 ba-- sqft256 Woodland Dr, Huntsville, ON P1H 1A6For SaleMLS ID #X12716700, Royal LePage Lakes Of Muskoka Realty. TRREB
- C$549,9003 bd2 ba-- sqft788 Muskoka Rd #3, Town Of Huntsville, ON P1H 1E1For SaleMLS ID #X13565480, HOMELIFE OPTIMUM REALTY. TRREB
- C$669,9003 bd3 ba-- sqft109 S Waseosa Lake Rd, Town Of Huntsville, ON P1H 2N5For SaleMLS ID #X13444734, Coldwell Banker Thompson Real Estate. TRREB
- C$699,0003 bd2 ba-- sqft2501 Muskoka Rd #117, Lake Of Bays, ON P0B 1A0For SaleMLS ID #X13614952, RE/MAX Professionals North. TRREB
- C$684,0003 bd2 ba-- sqft312 Old Aspdin Rd, Huntsville, ON P0B 1M0For SaleMLS ID #X13472470, Coldwell Banker Thompson Real Estate. TRREB
- C$649,9004 bd2 ba-- sqft41 Allensville Rd, Huntsville, ON P0B 1M0For SaleMLS ID #X13497208, HOMELIFE OPTIMUM REALTY. TRREB
- C$999,9003 bd2 ba-- sqft44 Shellwood Shores Ave, Huntsville, ON P1H 2M4For SaleMLS ID #X13624142, Royal LePage Lakes Of Muskoka Realty. TRREB
- C$399,9003 bd1 ba-- sqft18 Susan St W, Huntsville, ON P1H 1X4For SaleMLS ID #X13596760, Sutton Group Muskoka Realty Inc.. TRREB
