Offered for the first time by its original owners, 27 Kendra Crescent is a rare find in the Huntsville real estate market: a true turnkey family home offering over 3,000 sq. ft. of thoughtfully designed living space that has been lovingly cared for from day one. Situated on a quiet crescent within walking distance to downtown Huntsville shops, dining, schools, parks, and community centres, this property pairs in-town convenience with a serene, private setting. The main level is tailored for effortless everyday living and entertaining. At its heart is a large, functional kitchen complete with a walk-in pantry, flowing naturally into a welcoming sitting room and a spacious formal dining room. Convenient main-floor laundry and a 2-piece powder room add practical functionality. The primary retreat features a private 4-piece ensuite, accompanied by a second bedroom, an additional 4-piece main bathroom, and a dedicated den that easily serves as a home office, study, nursery, or hobby room. Downstairs, the fully finished lower level substantially expands your living space with a large family room, a third bedroom, an additional 3-piece bathroom, and generous storage areas throughout-creating an ideal setup for teenagers, multi-generational living, or hosting visiting guests. Step outside to a tranquil, tree-lined backyard setting that emphasizes privacy and Muskoka's natural landscape. Surrounded by mature greenery, the outdoor space provides a low-maintenance, picturesque natural backdrop where you can unwind on the back deck without the burden of extensive yard upkeep.With full municipal services, high-speed internet, and dependable single-owner care, this home delivers lasting value and immediate comfort for its next family.
For sale
C$825,000
27 Kendra Cres, Huntsville, ON P1H 2M5
3beds
4baths
Single Family Residence
Built in ----
9,294 Square Feet Lot
$-- Zestimate®
C$--/sqft
C$-- HOA
What's special
Quiet crescentLarge functional kitchenWalk-in pantryWelcoming sitting roomSpacious formal dining roomConvenient main-floor laundryLarge family room
- 15 hours
- 3
- 0
Zillow last checked:
Listing updated:
Listed by:
Chestnut Park Real Estate
Source: TRREB,MLS®#: X14106788 Originating MLS®#: One Point Association of REALTORS
Facts & features
Interior
Bedrooms & bathrooms
- Bedrooms: 3
- Bathrooms: 4
Primary bedroom
- Level: Main
- Dimensions: 5.56 x 3.45
Bedroom 2
- Level: Main
- Dimensions: 4.39 x 3.15
Bedroom 3
- Level: Lower
- Dimensions: 3.15 x 6.02
Den
- Level: Main
- Dimensions: 4.29 x 3.1
Dining room
- Level: Main
- Dimensions: 6.1 x 4.24
Great room
- Level: Lower
- Dimensions: 6.33 x 6.07
Kitchen
- Level: Main
- Dimensions: 5.08 x 5.03
Laundry
- Level: Main
- Dimensions: 2.49 x 2.72
Other
- Level: Main
- Dimensions: 1.52 x 1.63
Other
- Level: Main
- Dimensions: 3.73 x 3.05
Workshop
- Level: Lower
- Dimensions: 5.16 x 5.51
Heating
- Forced Air, Gas
Cooling
- Central Air
Features
- Primary Bedroom - Main Floor
- Basement: Finished
- Has fireplace: Yes
- Fireplace features: Electric
Interior area
- Living area range: 1500-2000 null
Video & virtual tour
Property
Parking
- Total spaces: 6
- Parking features: Private Double, Garage Door Opener
- Has garage: Yes
Features
- Exterior features: Year Round Living, Landscaped
- Pool features: None
- Has view: Yes
- View description: Trees/Woods
Lot
- Size: 9,294 Square Feet
- Features: Cul de Sac/Dead End, School, Wooded/Treed, Library, Rec./Commun.Centre, Skiing, Rectangular Lot
- Topography: Wooded/Treed
Details
- Parcel number: 480900041
Construction
Type & style
- Home type: SingleFamily
- Architectural style: Bungalow
- Property subtype: Single Family Residence
Materials
- Aluminum Siding, Brick
- Foundation: Concrete
- Roof: Asphalt Shingle
Utilities & green energy
- Sewer: Sewer
Community & HOA
Location
- Region: Huntsville
Financial & listing details
- Annual tax amount: C$6,200
- Date on market: 10/22/2026
Price history
Price history is unavailable.
Public tax history
Tax history is unavailable.
Climate risks
Neighborhood: P1H
Nearby schools
GreatSchools rating
No schools nearby
We couldn't find any schools near this home.
Similar homes
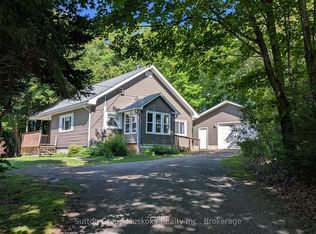
- C$860,0002 bd2 ba-- sqft45 W Elliott St, Town Of Huntsville, ON P1H 1W2For Sale
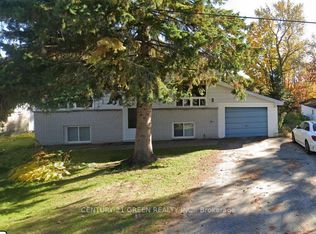 MLS ID #X14094734, CENTURY 21 GREEN REALTY INC.. TRREB
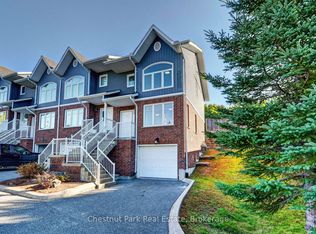
- C$868,0003 bd3 ba-- sqft35 Woodstream Dr, Huntsville, ON P1H 0B7For Sale
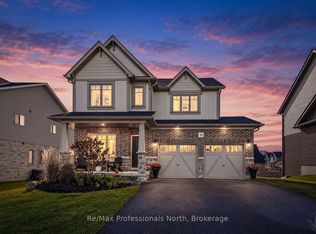 MLS ID #X14105340, Re/Max Professionals North. TRREB
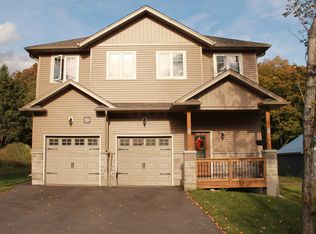
- C$799,9003 bd3 ba-- sqft15 Goodwin Dr, Huntsville, ON P1H 2R3For Sale
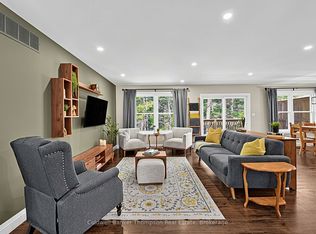 MLS ID #X13800768, Coldwell Banker Thompson Real Estate. TRREB
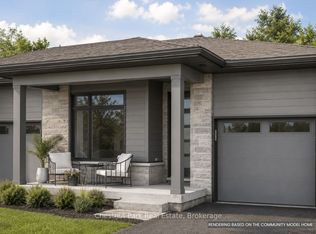
- C$759,0003 bd2 ba-- sqft57 West Rd, Huntsville, ON P1H 1L4For Sale
 MLS ID #X13711074, Royal LePage Quest. TRREB
