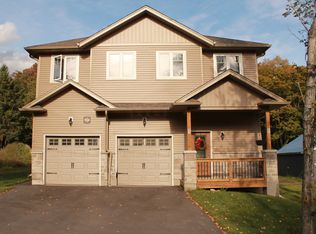
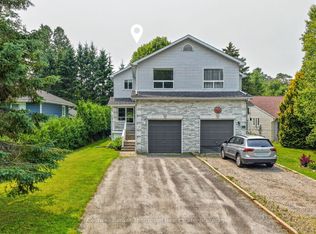
Welcome to 1-37 Silver Street, a bright and inviting 3-bedroom, 2-bathroom end-unit townhouse conveniently located just minutes from downtown Huntsville. Offering low-maintenance living in a walkable location, this home is an excellent option for first-time buyers, downsizers, or investors.A private driveway and single-car garage provide parking and additional storage, with the convenience of direct interior access. The ground level features a handy storage nook and 2-piece bathroom before leading to the open-concept main living area.The main floor is designed for comfortable everyday living, featuring a functional kitchen with ample cabinetry and breakfast bar, an eat-in dining area, and a spacious living room with a large picture window that fills the space with natural light. Off the kitchen, step out to your private back deck-an ideal spot for morning coffee or entertaining friends.Upstairs are three bedrooms and a full 4-piece bathroom, along with laundry hookups should you prefer the convenience of upper-level laundry. The home is move-in ready while still offering an opportunity to add your own personal touches over time.Located close to shopping, restaurants, parks, and Huntsville's vibrant downtown, 1-37 Silver Street offers a great combination of space, convenience, and easy living. The condominium corporation takes care of exterior maintenance, including lawn care, landscaping, and garbage disposal, leaving you more time to simply enjoy your home.
For sale
C$449,000
37 Silver St #1, Huntsville, ON P1H 1M2
3beds
2baths
Townhouse
Built in ----
-- sqft lot
$-- Zestimate®
C$--/sqft
C$445/mo HOA
What's special
Private drivewayHandy storage nookEat-in dining area
- 8 days
- 16
- 0
Zillow last checked:
Listing updated:
Listed by:
Chestnut Park Real Estate
Source: TRREB,MLS®#: X13823624 Originating MLS®#: One Point Association of REALTORS
Originating MLS®#: One Point Association of REALTORSFacts & features
Interior
Bedrooms & bathrooms
- Bedrooms: 3
- Bathrooms: 2
Bedroom
- Level: Second
- Dimensions: 4.5 x 3.68
Bedroom 2
- Level: Second
- Dimensions: 2.52 x 2.62
Bedroom 3
- Level: Second
- Dimensions: 2.62 x 2.62
Dining room
- Level: Main
- Dimensions: 1.96 x 2.92
Kitchen
- Level: Main
- Dimensions: 2.57 x 4.29
Laundry
- Level: Ground
- Dimensions: 3.53 x 1.93
Living room
- Level: Main
- Dimensions: 4.12 x 5.18
Utility room
- Level: Ground
- Dimensions: 1.35 x 2.77
Heating
- Forced Air, Gas
Cooling
- None
Appliances
- Laundry: Laundry Room
Features
- None
- Basement: None
- Has fireplace: No
Interior area
- Living area range: 1000-1199 null
Property
Parking
- Total spaces: 2
- Parking features: Garage
- Has garage: Yes
Features
- Stories: 2
- Patio & porch: Deck
- Exterior features: Year Round Living
Lot
- Features: Hospital, Golf, Rec./Commun.Centre, School, Library
Details
- Parcel number: 488730001
Construction
Type & style
- Home type: Townhouse
- Property subtype: Townhouse
Materials
- Brick, Vinyl Siding
- Foundation: Concrete
- Roof: Asphalt Shingle
Community & HOA
HOA
- Amenities included: BBQs Allowed, Visitor Parking
- Services included: Common Elements Included, Building Insurance Included, Parking Included
- HOA fee: C$445 monthly
- HOA name: MSCP
Location
- Region: Huntsville
Financial & listing details
- Annual tax amount: C$3,270
- Date on market: 9/24/2026
Price history
Price history is unavailable.
Public tax history
Tax history is unavailable.
Climate risks
Neighborhood: P1H
Nearby schools
GreatSchools rating
No schools nearby
We couldn't find any schools near this home.

Similar homes
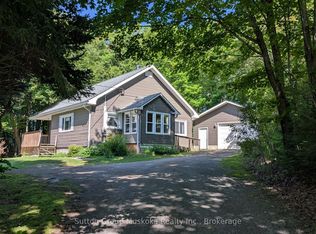
- C$459,0003 bd1 ba-- sqft47 Main St W, Huntsville, ON P1H 1W9For Sale
 MLS ID #X13833558, Royal LePage Lakes Of Muskoka Realty. TRREB
 - C$429,0002 bd2 ba-- sqft24 Dairy Ln #403, Huntsville, ON P1H 0A4For Sale
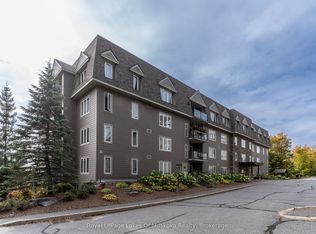 MLS ID #X13846872, Royal LePage Lakes Of Muskoka Realty. TRREB
 - C$399,9002 bd2 ba-- sqft44 King William St #4, Huntsville, ON P1H 1G3For Sale
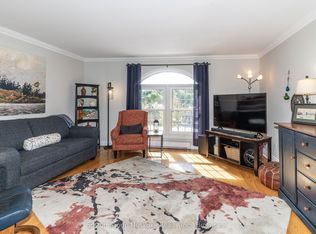 MLS ID #X13838612, Sutton Group Muskoka Realty Inc.. TRREB
 - C$495,0003 bd2 ba-- sqft15 Sabrina Park Dr, Huntsville, ON P1H 1L8For Sale
 MLS ID #X13798452, Coldwell Banker Thompson Real Estate. TRREB
