Tucked away on a private 2-acre parcel in a sought-after area, this 3-bedroom, 1-bath home offers a wonderful opportunity to create something truly your own. Surrounded by mature trees and natural beauty, the property provides a peaceful country setting while remaining just 10 minutes from town. The home features an eat-in kitchen, comfortable living room, three bedrooms, and a full front deck overlooking the property - an inviting spot to enjoy your morning coffee, entertain, or simply take in the tranquility of the surroundings. A small creek runs through the property, adding to the natural charm and creating a lovely backdrop for outdoor enjoyment. The unfinished walk-out basement provides plenty of additional space for storage, a workshop, recreation area, or future finishing possibilities. The interior retains its original character and offers a blank canvas for those looking to update and personalize a home to their own taste. With privacy, acreage, a beautiful natural setting, and convenient access to town, this property presents an excellent opportunity for buyers looking for space, serenity, and potential in a desirable location. Come explore the possibilities and imagine what you can create here!
For sale
C$420,000
120 Line Hill Rd, Town Of Huntsville, ON P1H 2N5
3beds
1baths
Single Family Residence
Built in ----
2 Acres Lot
$-- Zestimate®
C$--/sqft
C$-- HOA
What's special
Eat-in kitchenThree bedrooms
- 2 days
- 7
- 0
Zillow last checked:
Listing updated:
Listed by:
Sutton Group Muskoka Realty Inc.
Source: TRREB,MLS®#: X13816098 Originating MLS®#: One Point Association of REALTORS
Originating MLS®#: One Point Association of REALTORSFacts & features
Interior
Bedrooms & bathrooms
- Bedrooms: 3
- Bathrooms: 1
Bedroom
- Level: Main
- Dimensions: 3.46 x 3.22
Bedroom 2
- Level: Main
- Dimensions: 3.21 x 3.2
Bedroom 3
- Level: Main
- Dimensions: 2.64 x 2.47
Bathroom
- Level: Main
- Dimensions: 2.47 x 1.59
Kitchen
- Level: Main
- Dimensions: 4.42 x 3.46
Living room
- Level: Main
- Dimensions: 5.87 x 3.78
Other
- Level: Main
- Dimensions: 1.55 x 0.89
Recreation
- Level: Basement
- Dimensions: 11.52 x 7.09
Heating
- Forced Air, Propane
Cooling
- None
Features
- Primary Bedroom - Main Floor, In-Law Capability
- Basement: Unfinished,Walk-Out Access,Full
- Has fireplace: No
Interior area
- Living area range: 700-1100 null
Video & virtual tour
Property
Parking
- Total spaces: 10
- Parking features: Private
Features
- Pool features: None
Lot
- Size: 2 Acres
- Features: Marina, Place Of Worship, Rec./Commun.Centre, River/Stream, School Bus Route, Wooded/Treed, Square Lot
Details
- Additional structures: Other
- Parcel number: 480790125
Construction
Type & style
- Home type: SingleFamily
- Architectural style: Bungalow-Raised
- Property subtype: Single Family Residence
Materials
- Aluminum Siding
- Foundation: Concrete Block
- Roof: Asphalt Shingle
Utilities & green energy
- Sewer: Septic
Community & HOA
Location
- Region: Town Of Huntsville
Financial & listing details
- Annual tax amount: C$2,134
- Date on market: 9/22/2026
Price history
Price history is unavailable.
Public tax history
Tax history is unavailable.
Climate risks
Neighborhood: P1H
Nearby schools
GreatSchools rating
No schools nearby
We couldn't find any schools near this home.
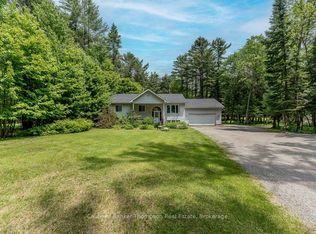
- C$649,9003 bd3 ba-- sqft109 S Waseosa Lake Rd, Town Of Huntsville, ON P1H2N5For Sale
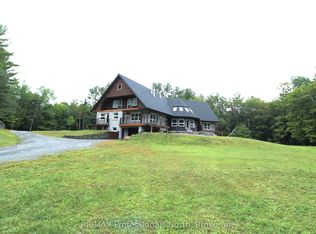
- C$1,125,0007 bd6 ba-- sqft1196 Ravenscliffe Rd, Huntsville, ON P1H2N5For Sale
- C$99,9000.48 acres32 Mount Vernon Trl #22, Huntsville, ON P1H1E6Lot/Land

- C$99,9001.34 acres26 Mount Vernon Trl #19, Huntsville, ON P1H1E3Lot/Land
Similar homes
- C$424,9002 bd1 ba646 sqft69 North Dr, Huntsville, ON P1H 2J2For Sale
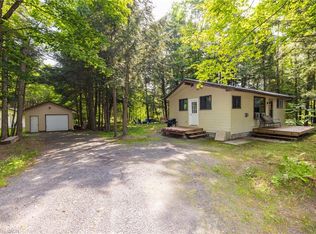 MLS ID #40853597, Shaw Hasyj, Salesperson, SHAW REALTY GROUP INC.. ITSO
 - C$399,9003 bd1 ba-- sqft31 Hutcheson Beach Rd E, Huntsville, ON P1H 1N4For Sale
 MLS ID #X13792844, RE/MAX Professionals North. TRREB
 - C$449,0003 bd2 ba-- sqftSilver Street Developments, Huntsville, ON P1H 1M2For Sale
 MLS ID #X13823624, Chestnut Park Real Estate. TRREB
 - C$399,0003 bd2 ba-- sqft52 Robert Rd W, Huntsville, ON P1H 2J4For Sale
 MLS ID #X13782934, RE/MAX WEST REALTY INC.. TRREB
