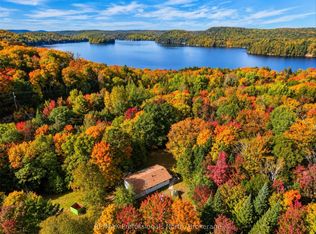
Enjoy the Muskoka lifestyle without the waterfront price tag! Welcome to 1057 Boyce's Road in Dwight, just minutes from the beautiful shores of Lake of Bays. Built in 2010, this 3-bedroom modular bungalow features a spacious kitchen, living room, primary bedroom with ensuite and convenient main-floor laundry. The full, insulated basement offers plenty of additional space and possibilities for future use. Recent improvements include newer carpeting; refrigerator; stove; washer and dryer, along with updates to the deck and patio. Outside, enjoy established gardens, a fire pit for evenings under the stars and additional storage, including a shed. Surrounded by Muskoka's natural beauty, the home features a drilled well, propane forced-air heating and access from a year-round municipal road. The location is a real advantage! Dwight is a charming community offering everyday conveniences including a public school, local cafés, bakeries, restaurants, grocery and hardware shopping, fuel and nearby marinas. Just minutes away, Dwight Beach offers a beautiful sandy shoreline and shallow swimming areas on Lake of Bays. Enjoy boating, swimming, fishing and paddling, with public boat launches nearby. Outdoor enthusiasts will appreciate the proximity to Algonquin Provincial Park, Oxtongue Rapids and Ragged Falls, offering hiking, sightseeing and four-season recreation. Winter brings snowmobiling, snowshoeing and plenty of opportunities to explore. Huntsville is within convenient driving distance for additional shopping, healthcare and services. Whether you're looking for a year-round residence or a Muskoka getaway, this property offers space, convenience and access to everything the Lake of Bays area has to offer without the expense of waterfront ownership. A boat, snowmobile with trailer and exercise equipment may also be negotiable
For sale
C$449,000
1057 Boyces Rd, Lake Of Bays, ON P0A 1H0
3beds
2baths
Single Family Residence
Built in ----
0 Square Feet Lot
$-- Zestimate®
C$--/sqft
C$-- HOA
What's special
Spacious kitchenPrimary bedroom with ensuiteConvenient main-floor laundryFull insulated basementNewer carpetingWasher and dryerEstablished gardens
- 9 hours
- 0
- 0
Zillow last checked:
Listing updated:
Listed by:
Chestnut Park Real Estate
Source: TRREB,MLS®#: X14164180 Originating MLS®#: One Point Association of REALTORS
Facts & features
Interior
Bedrooms & bathrooms
- Bedrooms: 3
- Bathrooms: 2
Primary bedroom
- Level: Main
- Dimensions: 4.06 x 3.76
Bedroom 2
- Level: Main
- Dimensions: 3.02 x 3.76
Bedroom 3
- Level: Main
- Dimensions: 2.67 x 3.76
Bathroom
- Level: Main
Bathroom
- Level: Main
- Dimensions: 3.25 x 2.08
Other
- Level: Lower
Kitchen
- Level: Main
- Dimensions: 5.31 x 3.76
Laundry
- Level: Main
- Dimensions: 3.35 x 1.63
Living room
- Level: Main
- Dimensions: 5.82 x 3.76
Other
- Level: Lower
Heating
- Forced Air, Propane
Cooling
- None
Appliances
- Included: Built-In Oven
Features
- Basement: Unfinished
- Has fireplace: No
Interior area
- Living area range: 1100-1500 null
Property
Parking
- Total spaces: 3
- Parking features: Front Yard Parking
Features
- Pool features: None
- Waterfront features: None
Lot
- Size: 0 Square Feet
- Features: Irregular Lot
Details
- Additional structures: Garden Shed
- Parcel number: 480630334
- Other equipment: Propane Tank
Construction
Type & style
- Home type: SingleFamily
- Architectural style: Bungalow
- Property subtype: Single Family Residence
Materials
- Vinyl Siding
- Foundation: Block
- Roof: Asphalt Shingle
Utilities & green energy
- Sewer: Septic
- Water: Drilled Well
Community & HOA
Location
- Region: Lake Of Bays
Financial & listing details
- Annual tax amount: C$1,598
- Date on market: 11/9/2026
Price history
Price history is unavailable.
Public tax history
Tax history is unavailable.
Climate risks
Neighborhood: P0A
Nearby schools
GreatSchools rating
No schools nearby
We couldn't find any schools near this home.
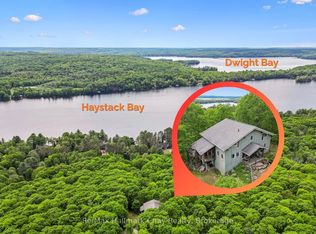
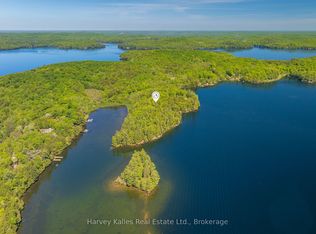


Similar homes
- C$599,9003 bd3 ba-- sqft2831 Highway 60, Lake Of Bays, ON P0A 1H0For Sale
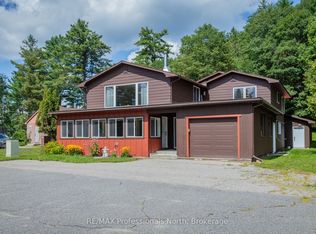 MLS ID #X13711990, RE/MAX Professionals North. TRREB
- C$399,0003 bd1 ba-- sqft1293 Causeway Dr, Algonquin Highlands, ON P0A 1H0For Sale
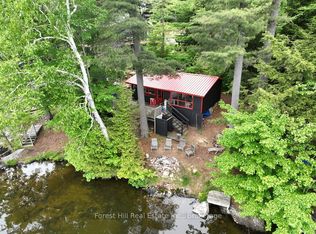 MLS ID #X13614840, Forest Hill Real Estate Inc.. TRREB
- C$399,999-- bd-- ba-- sqft1028 Ronville Rd, Lake Of Bays, ON P0A 1H0For Sale
 MLS ID #X13509126, Re/Max All-Stars Realty Inc. TRREB
- C$459,0002 bd2 ba-- sqft5110 Muskoka Rd #117, Lake Of Bays, ON P0B 1A0For Sale
 MLS ID #X13867724, RE/MAX Professionals North. TRREB
