Bring your tools, your vision and your plans for life in Muskoka! Set on a beautiful, densely wooded property close to Dorset, this two-bedroom, two-bathroom home offers privacy, room to play and an opportunity to make it your own. The home requires repairs and updating, making it an appealing project for a handy buyer or renovator looking to build equity in a peaceful setting. Tall basement ceilings provide exciting potential for additional living space, with possibilities for a future walkout or in-law accommodation, subject to applicable approvals. A double-car garage equipped with an oil furnace adds useful space for vehicles, hobbies or tackling your next project. Outside, enjoy the natural surroundings and space for family gatherings, gardening and outdoor fun. Dorset's shops, dining, Lake of Bays recreation, walking trails and iconic lookout tower add to the lifestyle appeal. For buyers ready to roll up their sleeves, this property offers the setting and potential to create something special.
For sale
C$459,000
5110 Muskoka Rd #117, Lake Of Bays, ON P0B 1A0
2beds
2baths
Single Family Residence
Built in ----
1 Square Feet Lot
$-- Zestimate®
C$--/sqft
C$-- HOA
What's special
Two-bedroom two-bathroom homeTall basement ceilingsBeautiful densely wooded propertyNatural surroundings
- 3 days
- 9
- 0
Zillow last checked:
Listing updated:
Listed by:
RE/MAX Professionals North
Source: TRREB,MLS®#: X13867724 Originating MLS®#: One Point Association of REALTORS
Originating MLS®#: One Point Association of REALTORSFacts & features
Interior
Bedrooms & bathrooms
- Bedrooms: 2
- Bathrooms: 2
Bedroom
- Level: Main
- Dimensions: 2.99 x 2.69
Bedroom
- Level: Main
- Dimensions: 3.66 x 3.81
Bathroom
- Level: Basement
- Dimensions: 2.47 x 1.8
Bathroom
- Level: Main
- Dimensions: 2.53 x 2.69
Dining room
- Level: Main
- Dimensions: 3.26 x 3.61
Kitchen
- Level: Main
- Dimensions: 3.26 x 4.72
Living room
- Level: Main
- Dimensions: 5.82 x 3.61
Living room
- Level: Basement
- Dimensions: 12.38 x 7.53
Pantry
- Level: Main
- Dimensions: 1.8 x 1.47
Utility room
- Level: Basement
- Dimensions: 3.66 x 3.81
Heating
- Forced Air, Propane
Cooling
- None
Features
- Primary Bedroom - Main Floor
- Basement: Unfinished,Full
- Has fireplace: Yes
- Fireplace features: Wood Burning Stove
Interior area
- Living area range: 700-1100 null
Property
Parking
- Total spaces: 12
- Parking features: Private, Right Of Way
Features
- Stories: 2
- Patio & porch: Deck
- Exterior features: Privacy, Year Round Living
- Pool features: None
- Has view: Yes
- View description: Trees/Woods
Lot
- Size: 1 Square Feet
- Features: Beach, Golf, Lake Access, School Bus Route, Wooded/Treed, Irregular Lot
Details
- Additional structures: Garden Shed
- Parcel number: 480610882
Construction
Type & style
- Home type: SingleFamily
- Property subtype: Single Family Residence
Materials
- Wood, Concrete
- Foundation: Concrete
- Roof: Shingle
Utilities & green energy
- Sewer: Septic
Community & HOA
Community
- Security: Other
Location
- Region: Lake Of Bays
Financial & listing details
- Annual tax amount: C$1,734
- Date on market: 10/6/2026
Price history
Price history is unavailable.
Public tax history
Tax history is unavailable.
Climate risks
Neighborhood: P0B
Nearby schools
GreatSchools rating
No schools nearby
We couldn't find any schools near this home.



Similar homes
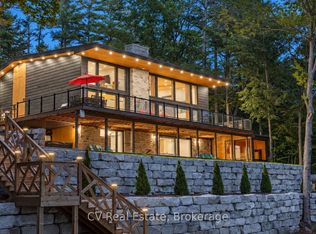
- C$475,0002 bd1 ba-- sqft1257 Paint Lake Rd, Lake Of Bays, ON P0B 1A0For Sale
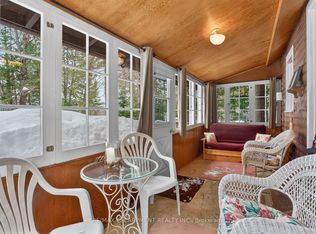 MLS ID #X13776622, RE/MAX ESCARPMENT REALTY INC.. TRREB
 - C$475,0002 bd1 ba645 sqft1257 Paint Lake Rd, Dorset, ON P0A 1E0For Sale
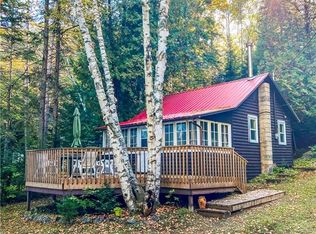 MLS ID #40862831, Mason King, Salesperson, RE/MAX Escarpment Realty Inc.. ITSO
 - C$499,9003 bd1 ba-- sqft1030 McCabe Rd, Lake Of Bays, ON P0B 1A0For Sale
 MLS ID #X13486734, RE/MAX REALTRON REALTY INC.. TRREB
 - C$448,0002 bd2 ba-- sqft12 Bigwin Is #319, Lake Of Bays, ON P0B 1A0For Sale
 MLS ID #X13014596, ENGEL & VOLKERS TORONTO CITY. TRREB
