YEAR-ROUND HOME OR OFF-WATER COTTAGE RETREAT! Welcome to this charming and well-maintained 2-bedroom, 1-bathroom property, ideally located on a year-round, municipally maintained road just steps from beautiful Boshkung Lake. Whether you're looking for a full-time residence, a weekend getaway, or an investment opportunity, this property offers the perfect blend of comfort, convenience, and cottage-country lifestyle.Inside, you'll find a bright, open-concept kitchen, dining, and living area centered around a cozy woodstove, creating a warm and inviting atmosphere throughout the seasons. Recent renovations have been thoughtfully completed, making this home completely move-in ready.Outside, enjoy a private, treed yard designed for relaxation and entertaining. Gather with family and friends around the fire pit, unwind in the peaceful natural surroundings, and take advantage of the additional storage sheds providing overflow space for guests, recreational equipment, or hobby use. While relaxing in the yard, you can take in the tranquil sounds of Buttermilk Falls and its walking trails-a beloved local landmark just steps away!Located just moments from waterfront access on sought-after Boshkung Lake, nearby bodies of water, and public boat launches, you'll enjoy easy access to swimming, boating, and all the recreational opportunities the Haliburton Highlands are known for. Conveniently situated near Carnarvon's amenities, restaurants, and popular local food spots, everything you need is just minutes away.This is a fantastic opportunity to enjoy year-round living or the perfect off-water cottage escape in a desirable lakeside community.
For sale
C$439,900
1628 Boshkung Lake Rd, Algonquin Highlands, ON K0M 1J2
2beds
1baths
Single Family Residence
Built in ----
0 Square Feet Lot
$-- Zestimate®
C$--/sqft
C$-- HOA
What's special
Cozy woodstoveCompletely move-in ready
- 19 days
- 33
- 1
Zillow last checked:
Listing updated:
Listed by:
RE/MAX Professionals North
Source: TRREB,MLS®#: X13822474 Originating MLS®#: One Point Association of REALTORS
Originating MLS®#: One Point Association of REALTORSFacts & features
Interior
Bedrooms & bathrooms
- Bedrooms: 2
- Bathrooms: 1
Bedroom
- Level: Main
- Dimensions: 3.22 x 2.31
Bedroom
- Level: Main
- Dimensions: 2.59 x 2.31
Kitchen
- Level: Main
- Dimensions: 3.91 x 3.45
Laundry
- Level: Main
- Dimensions: 3.88 x 2.56
Living room
- Level: Main
- Dimensions: 4.34 x 3.45
Heating
- Baseboard, Electric
Cooling
- None
Features
- Primary Bedroom - Main Floor
- Basement: None
- Has fireplace: Yes
- Fireplace features: Wood Burning Stove
Interior area
- Living area range: 700-1100 null
Video & virtual tour
Property
Parking
- Total spaces: 4
Features
- Patio & porch: Deck, Enclosed, Porch
- Exterior features: Landscaped, Year Round Living, Recreational Area
- Pool features: None
- Has view: Yes
- View description: Trees/Woods
Lot
- Size: 0 Square Feet
- Features: Irregular Lot
- Topography: Wooded/Treed,Rolling,Partially Cleared
Details
- Additional structures: Garden Shed, Shed, Out Buildings, Storage, Other
- Parcel number: 393030301
Construction
Type & style
- Home type: SingleFamily
- Architectural style: Bungalow
- Property subtype: Single Family Residence
Materials
- Wood
- Foundation: Perimeter Wall
- Roof: Asphalt Shingle,Metal
Utilities & green energy
- Sewer: Septic
- Water: Drilled Well
Community & HOA
Community
- Security: Other
Location
- Region: Algonquin Highlands
Financial & listing details
- Annual tax amount: C$1,024
- Date on market: 9/24/2026
Price history
Price history is unavailable.
Public tax history
Tax history is unavailable.
Climate risks
Neighborhood: K0M
Nearby schools
GreatSchools rating
No schools nearby
We couldn't find any schools near this home.
- C$849,0002 bd2 ba-- sqft1008 Cherokee Trl, Algonquin Highlands, ON K0M1J1For Sale

- C$440,0002 bd1 ba-- sqft2170 Buckslide Rd, Algonquin Highlands, ON K0M1J1For Sale

- C$750,0003 bd3 ba-- sqft1335 Braeloch Rd, Algonquin Highlands, ON K0M1S0For Sale

- C$669,0003 bd1 ba-- sqft1035 Harvest Moon Ln, Algonquin Highlands, ON K0M1J2For Sale

Similar homes
- C$436,8004 bd1 ba-- sqft11443 Kushog North Way, Algonquin Highlands, ON K0M 1J2For Sale
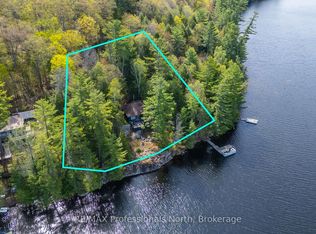 MLS ID #X13155320, RE/MAX Professionals North. TRREB
 - C$449,0002 bd1 ba-- sqft1145 Chelsea Ln, Algonquin Highlands, ON K0M 1J1For Sale
 MLS ID #X13579054, RE/MAX Professionals North. TRREB
 - C$499,9003 bd1 ba-- sqft1689 Braeloch Rd, Algonquin Highlands, ON K0M 1J2For Sale
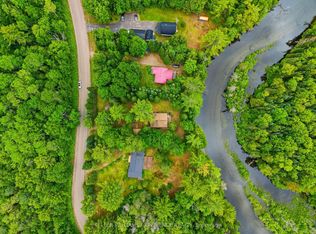 MLS ID #X13767188, KELLER WILLIAMS EXPERIENCE REALTY. TRREB
 - C$440,0002 bd1 ba-- sqft2170 Buckslide Rd, Algonquin Highlands, ON K0M 1J1For SaleMLS ID #X13211230, Re/Max All-Stars Realty Inc.. TRREB
