This classic waterfront cottage on sought-after Halls Lake, offers 160 feet of clean, deep frontage on one of the area's most beloved lakes. The lot itself is a standout: flat, generous, and genuinely usable - the kind of lakefront property that's increasingly hard to find. The cottage is thoughtfully positioned to maximize your connection to the water without sacrificing privacy. A sun-drenched lakeside sunroom anchors the home's best feature - sweeping water views that shift beautifully throughout the day. Inside, the open-concept living, dining, and kitchen layout flows naturally, equally suited to slow Sunday mornings and weekend gatherings with a full crowd. Sleeping quarters are tucked upstairs, offering separation and calm. Above the garage, a bonus living space adds real versatility - think guest suite, games room, or a quiet retreat for whoever needs one most. Practical touches make this property as livable as it is lovable: lake water servicing the home year-round, a convenient boat launch right at your shoreline, and just a 5-minute drive to local dining and amenities. Whether you're looking for a full-time lakeside lifestyle or a seasonal escape to return to year after year - this is the one. Halls Lake is calling.
For sale
C$849,000
1008 Cherokee Trl, Algonquin Highlands, ON K0M 1J1
2beds
2baths
Single Family Residence
Built in ----
1 Square Feet Lot
$-- Zestimate®
C$--/sqft
C$-- HOA
What's special
Classic waterfront cottageSun-drenched lakeside sunroomSweeping water views
- 142 days |
- 12 |
- 0 |
Zillow last checked:
Listing updated:
Listed by:
RE/MAX Professionals North
Source: TRREB,MLS®#: X12868674 Originating MLS®#: One Point Association of REALTORS
Originating MLS®#: One Point Association of REALTORSFacts & features
Interior
Bedrooms & bathrooms
- Bedrooms: 2
- Bathrooms: 2
Bedroom
- Level: Second
- Dimensions: 3.05 x 2.74
Bedroom 2
- Level: Second
- Dimensions: 3.05 x 3.66
Bathroom
- Level: Second
- Dimensions: 0.91 x 3.05
Bathroom
- Level: Main
- Dimensions: 2.44 x 2.13
Kitchen
- Level: Main
- Dimensions: 2.44 x 4.57
Living room
- Level: Main
- Dimensions: 4.88 x 5.79
Loft
- Level: Second
- Dimensions: 5.79 x 3.05
Loft
- Level: Main
- Dimensions: 3.96 x 1.52
Mud room
- Level: Main
- Dimensions: 1.22 x 6.4
Sunroom
- Level: Main
- Dimensions: 2.44 x 7.62
Heating
- Baseboard, Electric
Cooling
- None
Appliances
- Included: Water Treatment
Features
- Basement: None
- Has fireplace: No
Interior area
- Living area range: 1500-2000 null
Video & virtual tour
Property
Parking
- Total spaces: 12
- Parking features: Private
- Has garage: Yes
Features
- Stories: 2
- Exterior features: Year Round Living, Private Dock
- Pool features: None
- Has view: Yes
- View description: Clear, Water
- Has water view: Yes
- Water view: Water,Direct
- Waterfront features: Beach Front, Boat Launch, Dock, Direct, Lake
- Body of water: Halls Lake
Lot
- Size: 1 Square Feet
- Features: Beach, Clear View, Level, Park, School Bus Route, Irregular Lot
- Topography: Flat
Details
- Parcel number: 391330420
Construction
Type & style
- Home type: SingleFamily
- Property subtype: Single Family Residence
Materials
- Vinyl Siding
- Foundation: Slab, Poured Concrete
- Roof: Asphalt Shingle
Utilities & green energy
- Sewer: Septic
- Water: Lake/River
Community & HOA
Location
- Region: Algonquin Highlands
Financial & listing details
- Annual tax amount: C$2,999
- Date on market: 3/10/2026
RE/MAX Professionals North
RE/MAX Professionals North
By pressing Contact Agent, you agree that the real estate professional identified above may call/text you about your search, which may involve use of automated means and pre-recorded/artificial voices. You don't need to consent as a condition of buying any property, goods, or services. Message/data rates may apply. You also agree to our Terms of Use. Zillow does not endorse any real estate professionals. We may share information about your recent and future site activity with your agent to help them understand what you're looking for in a home.
Price history
Price history is unavailable.
Public tax history
Tax history is unavailable.
Climate risks
Neighborhood: K0M
Nearby schools
GreatSchools rating
No schools nearby
We couldn't find any schools near this home.
- C$449,9002 bd1 ba-- sqft1628 Boshkung Lake Rd, Algonquin Highlands, ON K0M1J2For Sale

- C$450,0002 bd1 ba-- sqft2170 Buckslide Rd, Algonquin Highlands, ON K0M1J1For Sale

- C$749,9003 bd1 ba-- sqft1035 Harvest Moon Ln, Algonquin Highlands, ON K0M1J2For Sale

- C$225,0000.45 Acres0 Halls Lake Rd, Algonquin Highlands, ON K0M1S0Lot/Land

- C$550,0003 bd2 ba-- sqft1116 Little Hawk Lake Rd, Algonquin Highlands, ON K0M1J2For Sale
- C$589,0003 bd1 ba-- sqft1689 Braeloch Rd, Algonquin Highlands, ON K0M1J2For Sale
- C$169,0001.17 Square Feet1231 Big Hawk Lake Rd, Algonquin Highlands, ON K0M1J2Lot/Land
- C$478,8004 bd1 ba-- sqft11443 Kushog North Way, Algonquin Highlands, ON K0M1J2For Sale
Similar homes
- C$799,0003 bd2 ba-- sqft1753 Northshore Rd, Algonquin Highlands, ON K0M 1J1For Sale
 MLS ID #X12724676, Century 21 Granite Realty Group Inc.. TRREB
 - C$770,0003 bd1 ba-- sqft1034 Ablett Ct, Algonquin Highlands, ON K0M 1J1For Sale
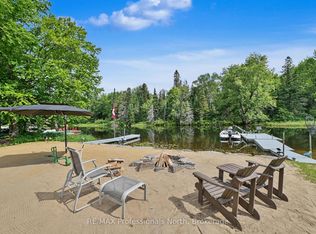 MLS ID #X13524508, RE/MAX Professionals North. TRREB
 - C$679,0003 bd2 ba-- sqft1086 Providence Dr, Algonquin Highlands, ON K0M 1J1For Sale
 MLS ID #X13247990, RE/MAX Professionals North. TRREB
 - C$849,0003 bd1 ba-- sqft3382 Kushog Lake Rd, Algonquin Highlands, ON K0M 2K0For Sale
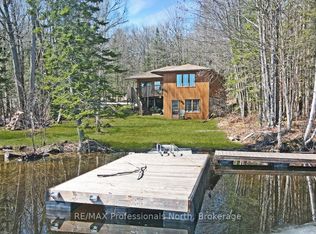 MLS ID #X13036348, RE/MAX Professionals North. TRREB
 - C$899,9003 bd2 ba-- sqft1049 Ninatigo Ln, Algonquin Highlands, ON K0M 1S0For SaleMLS ID #X13433718, Royal LePage Lakes Of Haliburton. TRREB
- C$450,0002 bd1 ba-- sqft2170 Buckslide Rd, Algonquin Highlands, ON K0M 1J1For SaleMLS ID #X13211230, Re/Max All-Stars Realty Inc.. TRREB
- C$449,9002 bd1 ba-- sqft1628 Boshkung Lake Rd, Algonquin Highlands, ON K0M 1J2For SaleMLS ID #X13463946, RE/MAX Professionals North. TRREB
- C$749,9003 bd1 ba-- sqft1035 Harvest Moon Ln, Algonquin Highlands, ON K0M 1J2For SaleMLS ID #X13026138, Century 21 Granite Realty Group Inc.. TRREB
- C$449,0002 bd1 ba-- sqft1145 Chelsea Ln, Algonquin Highlands, ON K0M 1J1For SaleMLS ID #X13579054, RE/MAX Professionals North. TRREB
- C$899,9003 bd3 ba-- sqft1082 Green Lake Rd, Algonquin Highlands, ON K0M 1S0For SaleMLS ID #X13245898, Century 21 Granite Realty Group Inc.. TRREB
- C$585,0005 bd2 ba-- sqft1096 Chelsea Ln, Algonquin Highlands, ON K0M 1J1For SaleMLS ID #X13576242, Royal LePage Lakes Of Haliburton. TRREB
- C$730,0003 bd1 ba-- sqft3494 Kushog Lake Rd, Algonquin Highlands, ON K0M 1J2For SaleMLS ID #X13467324, RE/MAX Professionals North Baumgartner Realty. TRREB
- C$825,0003 bd3 ba-- sqft1187 Woods Rd, Dysart Et Al, ON K0M 1S0For SaleMLS ID #X13487988, RE/MAX Professionals North. TRREB
- C$550,0003 bd2 ba-- sqft1116 Little Hawk Lake Rd, Algonquin Highlands, ON K0M 1J2For SaleMLS ID #X13554098, RE/MAX Professionals North. TRREB
- C$850,0003 bd3 ba-- sqft1541 Bobcaygeon Rd, Minden Hills, ON K0M 2K0For SaleMLS ID #X13553554, RE/MAX Professionals North. TRREB
- C$825,0004 bd2 ba-- sqft1833 Eagle Lake Rd, Dysart Et Al, ON K0M 1S0For SaleMLS ID #X13475520, COLDWELL BANKER - R.M.R. Real Estate. TRREB
- C$974,9003 bd1 ba-- sqft1129 Comak Cres, Algonquin Highlands, ON K0M 1J2For SaleMLS ID #X13540134, RE/MAX Professionals North. TRREB
- C$799,0004 bd2 ba-- sqft1157 Between Lakes Trl, Minden Hills, ON K0M 2K0For SaleMLS ID #X13121876, RE/MAX Professionals North. TRREB
- C$699,0004 bd2 ba-- sqft1373 Eagle Lake Rd, Dysart Et Al, ON K0M 1S0For SaleMLS ID #X13158028, Century 21 Granite Realty Group Inc.. TRREB
- C$589,0003 bd1 ba-- sqft1689 Braeloch Rd, Algonquin Highlands, ON K0M 1J2For SaleMLS ID #X13506584, KELLER WILLIAMS EXPERIENCE REALTY. TRREB
