Welcome to this lovely 3-bedroom, 2-bathroom home nestled on a private 1.4 acre lot on a municipally maintained road. It is only minutes from Elvin Johnson Park on Halls Lake, which offers a beach and playground. With a large driveway offering plenty of parking and two separate entrances - one to the main level and another to the walkout basement, this home provides both convenience and flexibility. The main floor features a spacious kitchen and dining area, making it the perfect space for family gatherings and entertaining. Just a few steps down, the sunken living room is warm and inviting, with direct access to the large front deck where you can relax in the hot tub while enjoying views of the peaceful yard. Three generous bedrooms complete the main level, including a comfortable primary bedroom with dual closets.The fully finished walkout basement adds exceptional living space with a huge open concept recreation room, a dedicated office, a gym area with a mirrored wall, and a convenient 3-piece bathroom. Whether you're looking for space to work from home, exercise, or entertain, this lower level offers endless possibilities. Outside, the private lot provides plenty of room to enjoy the outdoors, while the area behind the home offers excellent space for storing recreational vehicles, equipment, or outdoor toys. Combining privacy, functionality, and plenty of room both inside and out, this property is a wonderful opportunity to enjoy country living without sacrificing convenience.
For sale
C$525,000
1116 Little Hawk Lake Rd, Algonquin Highlands, ON K0M 1J2
3beds
2baths
Single Family Residence
Built in ----
1 Square Feet Lot
$-- Zestimate®
C$--/sqft
C$-- HOA
What's special
Two separate entrancesThree generous bedroomsFully finished walkout basementDedicated office
- 49 days
- 11
- 1
Zillow last checked:
Listing updated:
Listed by:
RE/MAX Professionals North
Source: TRREB,MLS®#: X13554098 Originating MLS®#: One Point Association of REALTORS
Originating MLS®#: One Point Association of REALTORSFacts & features
Interior
Bedrooms & bathrooms
- Bedrooms: 3
- Bathrooms: 2
Primary bedroom
- Level: Main
- Dimensions: 5.21 x 3.24
Bedroom 2
- Level: Main
- Dimensions: 2.72 x 3.54
Bedroom 3
- Level: Main
- Dimensions: 3.74 x 3.52
Bathroom
- Level: Lower
- Dimensions: 1.82 x 3.99
Bathroom
- Level: Main
- Dimensions: 2.49 x 2.97
Dining room
- Level: Main
- Dimensions: 3.84 x 3.98
Foyer
- Level: Main
- Dimensions: 0.94 x 1.15
Kitchen
- Level: Main
- Dimensions: 3.75 x 3.98
Living room
- Level: Main
- Dimensions: 6.55 x 4.05
Office
- Level: Lower
- Dimensions: 2.85 x 3.99
Recreation
- Level: Lower
- Dimensions: 12.23 x 7.37
Utility room
- Level: Lower
- Dimensions: 6.71 x 1.93
Heating
- Heat Pump, Electric
Cooling
- Central Air
Appliances
- Included: Water Heater Owned
Features
- Basement: Finished with Walk-Out
- Has fireplace: Yes
Interior area
- Living area range: 1100-1500 null
Video & virtual tour
Property
Parking
- Total spaces: 10
- Parking features: Private Double
Features
- Stories: 2
- Pool features: None
- Has view: Yes
- View description: Forest
Lot
- Size: 1 Square Feet
Details
- Parcel number: 391330115
Construction
Type & style
- Home type: SingleFamily
- Property subtype: Single Family Residence
Materials
- Wood
- Foundation: Concrete
- Roof: Shingle
Utilities & green energy
- Sewer: Septic
Community & HOA
Location
- Region: Algonquin Highlands
Financial & listing details
- Annual tax amount: C$1,850
- Date on market: 7/12/2026
Price history
Price history is unavailable.
Public tax history
Tax history is unavailable.
Climate risks
Neighborhood: K0M
Nearby schools
GreatSchools rating
No schools nearby
We couldn't find any schools near this home.
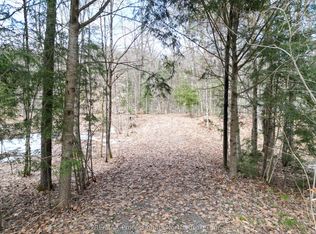
- C$225,0000.45 acres0 Halls Lake Rd, Algonquin Highlands, ON K0M1S0Lot/Land

- C$749,9003 bd1 ba-- sqft1035 Harvest Moon Ln, Algonquin Highlands, ON K0M1J2For Sale

- C$595,0004 bd2 ba-- sqft1192 Three Brothers Dr N, Algonquin Highlands, ON K0M1S0For Sale

- C$139,0001 sqft1231 Big Hawk Lake Rd, Algonquin Highlands, ON K0M1J2Lot/Land
Similar homes
- C$519,9003 bd1 ba-- sqft1689 Braeloch Rd, Algonquin Highlands, ON K0M 1J2For Sale
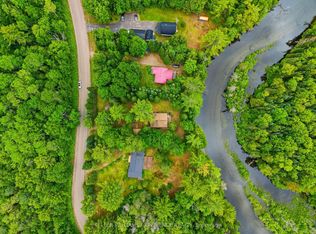 MLS ID #X13651680, KELLER WILLIAMS EXPERIENCE REALTY. TRREB
 - C$499,9003 bd1 ba-- sqft1052 Ablett Ct, Algonquin Highlands, ON K0M 1J1For Sale
 MLS ID #X13710746, RE/MAX Professionals North. TRREB
 - C$569,0004 bd1 ba-- sqft1045 Heritage Ln, Algonquin Highlands, ON K0M 1J1For Sale
 MLS ID #X13692316, Century 21 Granite Realty Group Inc.. TRREB
 - C$499,0002 bd-- ba-- sqft1141 Kanawa Ln, Algonquin Highlands, ON K0M 1S0For Sale
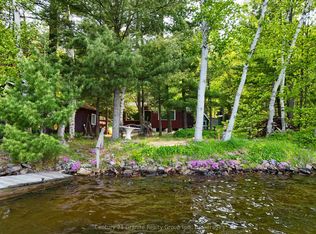 MLS ID #X13176846, Century 21 Granite Realty Group Inc.. TRREB
