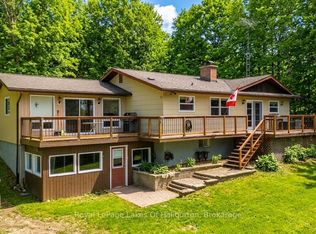
MAPLE LAKE.....DEEDED ACCESS...... 3 LAKE CHAIN....... MOVE-IN READY......Welcome to this fully furnished, charming 2-bedroom home set on a beautifully treed and private 1-acre lot, offering the perfect blend of comfort, nature, and year-round recreation. This charming property features a 3 piece bathroom and warm, inviting living spaces ideal for relaxing after a day outdoors. Enjoy the best of indoor and outdoor living -- relax on the spacious deck surrounded by nature, or spend evenings gathered with family and friends around the fire pit beneath the stars. With deeded access to Maple Lake, you can enjoy fishing, kayaking, swimming or simply taking in peaceful lakeside moments. As the day winds down, cozy up by the wood stove, creating the perfect setting for cool summer nights, crisp autumn evenings, or warm apres-ski comfort during the winter season. Outdoor enthusiasts will love the location: golfing, hiking trails, 20 minutes to Sir Sam's Ski Resort and Spa, close to plenty of Nordic ski trails, and conveniently located only 15 minutes to Haliburton or Minden for shopping, dining, and essential amenities. Working remotely or ready to unwind with your favourite Netflix series? No problem. Newly installed Bell high-speed Wi-Fi provides reliable connectivity for staying productive, streaming your favourite shows, and keeping up with everything online. Whether you're seeking tranquility, adventure, or a turnkey escape, this inviting retreat delivers it all. Your opportunity to own a private, furnished property in a sought-after recreational area -- move in and start enjoying your own summer retreat.
For sale
C$449,000
1145 Chelsea Ln, Algonquin Highlands, ON K0M 1J1
2beds
1baths
Single Family Residence
Built in ----
0.99 Acres Lot
$-- Zestimate®
C$--/sqft
C$-- HOA
What's special
Fully furnishedWarm inviting living spaces
- 17 days |
- 27 |
- 1 |
Zillow last checked:
Listing updated:
Listed by:
RE/MAX Professionals North
Source: TRREB,MLS®#: X13579054 Originating MLS®#: One Point Association of REALTORS
Originating MLS®#: One Point Association of REALTORSFacts & features
Interior
Bedrooms & bathrooms
- Bedrooms: 2
- Bathrooms: 1
Primary bedroom
- Level: Main
- Dimensions: 4.57 x 3.05
Bedroom 2
- Level: Main
- Dimensions: 3.28 x 2.82
Bathroom
- Level: Main
- Dimensions: 2.14 x 1.6
Living room
- Level: Main
- Dimensions: 7.01 x 4.57
Heating
- Baseboard, Wood
Cooling
- None
Appliances
- Included: Water Heater Owned
Features
- Primary Bedroom - Main Floor
- Basement: None
- Has fireplace: Yes
- Fireplace features: Wood Burning Stove
Interior area
- Living area range: < 700 null
Property
Parking
- Total spaces: 4
- Parking features: Private
Features
- Patio & porch: Deck
- Exterior features: Year Round Living
- Pool features: None
- Has view: Yes
- View description: Trees/Woods
- Water view: Obstructive
- Waterfront features: Waterfront-Deeded Access, Indirect, Lake
- Body of water: Maple Lake
Lot
- Size: 0.99 Acres
- Features: Lake Access, Wooded/Treed, Rectangular Lot
- Topography: Flat
Details
- Additional structures: Garden Shed
- Parcel number: 391290175
Construction
Type & style
- Home type: SingleFamily
- Architectural style: Bungalow
- Property subtype: Single Family Residence
Materials
- Vinyl Siding
- Foundation: Piers
- Roof: Asphalt Shingle
Utilities & green energy
- Sewer: Septic
- Water: Drilled Well
Community & HOA
Location
- Region: Algonquin Highlands
Financial & listing details
- Tax assessed value: C$135,000
- Annual tax amount: C$1,097
- Date on market: 7/17/2026
RE/MAX Professionals North
RE/MAX Professionals North
By pressing Contact Agent, you agree that the real estate professional identified above may call/text you about your search, which may involve use of automated means and pre-recorded/artificial voices. You don't need to consent as a condition of buying any property, goods, or services. Message/data rates may apply. You also agree to our Terms of Use. Zillow does not endorse any real estate professionals. We may share information about your recent and future site activity with your agent to help them understand what you're looking for in a home.
Price history
Price history is unavailable.
Public tax history
Tax history is unavailable.
Climate risks
Neighborhood: K0M
Nearby schools
GreatSchools rating
No schools nearby
We couldn't find any schools near this home.
- C$585,0005 bd2 ba-- sqft1096 Chelsea Ln, Algonquin Highlands, ON K0M1J1For Sale
- C$499,9993 bd1 ba-- sqft1150 Providence Dr, Algonquin Highlands, ON K0M1S0For Sale

- C$95,0000.602 Square Feet0 Providence Dr, Algonquin Highlands, ON K0M1J1Lot/Land

- C$679,0003 bd2 ba-- sqft1086 Providence Dr, Algonquin Highlands, ON K0M1J1For Sale

- C$75,0000.8 AcresN/a Fader Dr, Stanhope, ON K0M1J1Lot/Land
- C$395,0002 bd2 ba-- sqft1125 Providence Dr, Algonquin Highlands, ON K0M1S0For Sale
- C$899,9003 bd2 ba-- sqft1049 Ninatigo Ln, Algonquin Highlands, ON K0M1S0For Sale
- C$89,0002.022 AcresNorley Dr, Algonquin Highlands, ON K0M1S0Lot/Land
Similar homes
- C$585,0005 bd2 ba-- sqft1096 Chelsea Ln, Algonquin Highlands, ON K0M 1J1For SaleMLS ID #X13576242, Royal LePage Lakes Of Haliburton. TRREB
- C$499,9993 bd1 ba-- sqft1150 Providence Dr, Algonquin Highlands, ON K0M 1S0For SaleMLS ID #X12980790, FORESTWOOD REAL ESTATE INC.. TRREB
- C$449,9002 bd1 ba-- sqft1628 Boshkung Lake Rd, Algonquin Highlands, ON K0M 1J2For Sale
 MLS ID #X13463946, RE/MAX Professionals North. TRREB
 - C$450,0002 bd1 ba-- sqft2170 Buckslide Rd, Algonquin Highlands, ON K0M 1J1For Sale
 MLS ID #X13211230, Re/Max All-Stars Realty Inc.. TRREB
 - C$449,0004 bd2 ba-- sqft1025 Meadowview Rd, Dysart Et Al, ON K0M 1S0For SaleMLS ID #X13453390, REMAX YOUR COMMUNITY REALTY. TRREB
- C$478,8004 bd1 ba-- sqft11443 Kushog North Way, Algonquin Highlands, ON K0M 1J2For SaleMLS ID #X13155320, RE/MAX Professionals North. TRREB
- C$449,0004 bd1 ba-- sqft1080 Johnson Bay Rd, Dysart Et Al, ON K0M 1S0For SaleMLS ID #X13601732, SAVE MAX CAPITAL REAL ESTATE. TRREB
- C$399,0002 bd1 ba-- sqft1007 West Rd, Minden Hills, ON K0M 1J2For SaleMLS ID #X13595088, RE/MAX Professionals North. TRREB
- C$449,9002 bd1 ba-- sqft3399 Gelert Rd, Minden Hills, ON K0M 2K0For SaleMLS ID #X13426468, Birdhouse Realty Inc.. TRREB
- C$499,0002 bd-- ba-- sqft1141 Kanawa Ln, Algonquin Highlands, ON K0M 1S0For SaleMLS ID #X13176846, Century 21 Granite Realty Group Inc.. TRREB
- C$565,0003 bd2 ba-- sqft1310 Alexander Rd, Minden Hills, ON K0M 2K0For SaleMLS ID #X13059492, RE/MAX Professionals North. TRREB
- C$469,0003 bd1 ba-- sqft1880 Blairhampton Rd E, Minden Hills, ON K0M 2K0For SaleMLS ID #X13513928, Century 21 Granite Realty Group Inc.. TRREB
- C$449,9003 bd3 ba-- sqft1170 Bushwolf Lake Rd, Dysart Et Al, ON K0M 1S0For SaleMLS ID #X13550870, RE/MAX Professionals North. TRREB
- C$499,0002 bd1 ba-- sqft1107 Pluto Trl, Dysart Et Al, ON K0M 1S0For SaleMLS ID #X13601790, RE/MAX Professionals North. TRREB
- C$439,0003 bd2 ba-- sqft31 Prince St, Minden Hills, ON K0M 2K0For SaleMLS ID #X13605354, ONE PERCENT REALTY LTD.. TRREB
- C$599,5002 bd2 ba-- sqft1160 Kennisis Lake Rd, Dysart Et Al, ON K0M 1S0For SaleMLS ID #X13604154, Century 21 Granite Realty Group Inc.. TRREB
- C$459,0003 bd2 ba-- sqft171 Sunnyside St, Dysart Et Al, ON K0M 1S0For SaleMLS ID #X13443822, RE/MAX Professionals North. TRREB
- C$425,0003 bd1 ba-- sqft1131 Sharon Lake Dr, Minden Hills, ON K0M 2K0For SaleMLS ID #X13502526, RE/MAX Professionals North. TRREB
- C$550,0003 bd2 ba-- sqft1116 Little Hawk Lake Rd, Algonquin Highlands, ON K0M 1J2For SaleMLS ID #X13554098, RE/MAX Professionals North. TRREB
- C$549,0003 bd2 ba-- sqft1163 Reynolds Rd, Minden Hills, ON K0M 2K0For SaleMLS ID #X13506908, Century 21 Granite Realty Group Inc.. TRREB
