Welcome to your private woodland retreat near Maple Lake! Nestled on a beautifully level 0.78-acre lot adorned with mature silver maple trees, this charming, well-maintained 2-bedroom, 2-bathroom two-storey cottage offers the perfect blend of privacy and comfort. Step inside to discover a warm, inviting interior featuring gorgeous pine ceilings, custom oak cabinetry, and a cozy convection stove beautifully surrounded by flagstone. For ultimate convenience, the home also features main level laundry, a convenient downstairs shower, and numerous quality updates completed over the years-including a durable metal roof and a UV water filtration system. Enjoy seamless indoor-outdoor living with a walk-out to the spacious front deck, ideal for entertaining or soaking in the peaceful surroundings. Outside, the property includes a handy storage shed and plenty of room to roam, all situated on a year-round private road with sought-after deeded waterfront access just down the road, making this rare gem ready for its next owners.
For sale
C$395,000
1125 Providence Dr, Algonquin Highlands, ON K0M 1S0
2beds
2baths
Single Family Residence
Built in ----
0 Square Feet Lot
$-- Zestimate®
C$--/sqft
C$-- HOA
What's special
Mature silver maple treesWarm inviting interiorGorgeous pine ceilingsCustom oak cabinetryMain level laundryConvenient downstairs showerDurable metal roof
- 37 days |
- 94 |
- 7 |
Zillow last checked:
Listing updated:
Listed by:
RE/MAX Professionals North Baumgartner Realty
Source: TRREB,MLS®#: X13573000 Originating MLS®#: One Point Association of REALTORS
Originating MLS®#: One Point Association of REALTORSFacts & features
Interior
Bedrooms & bathrooms
- Bedrooms: 2
- Bathrooms: 2
Primary bedroom
- Level: Upper
- Dimensions: 3.49 x 2.97
Bedroom
- Level: Upper
- Dimensions: 2.24 x 3.09
Bathroom
- Level: Upper
- Dimensions: 2.24 x 1.47
Bathroom
- Level: Lower
- Dimensions: 3.26 x 2.63
Dining room
- Level: Upper
- Dimensions: 2.38 x 2.89
Kitchen
- Level: Lower
- Dimensions: 3.58 x 3.85
Living room
- Level: Upper
- Dimensions: 4.69 x 3.56
Recreation
- Level: Lower
- Dimensions: 6.64 x 3.38
Heating
- Other, Wood
Cooling
- None
Appliances
- Included: Water Heater Owned
Features
- Basement: None
- Has fireplace: Yes
- Fireplace features: Wood Burning Stove
Interior area
- Living area range: 700-1100 null
Video & virtual tour
Property
Parking
- Total spaces: 6
- Parking features: Private
Features
- Stories: 2
- Patio & porch: Deck
- Pool features: None
- Has view: Yes
- View description: Trees/Woods
- Waterfront features: Waterfront-Deeded Access, Lake
- Body of water: Maple Lake
Lot
- Size: 0 Square Feet
- Features: Golf, Lake Access, Wooded/Treed, Rectangular Lot
- Topography: Level
Details
- Additional structures: Shed
- Parcel number: 391290145
Construction
Type & style
- Home type: SingleFamily
- Property subtype: Single Family Residence
Materials
- Wood
- Foundation: Block
- Roof: Metal
Utilities & green energy
- Sewer: Septic
- Water: Drilled Well
- Utilities for property: Cell Services
Community & HOA
Location
- Region: Algonquin Highlands
Financial & listing details
- Annual tax amount: C$1,080
- Date on market: 7/16/2026
Price history
Price history is unavailable.
Public tax history
Tax history is unavailable.
Climate risks
Neighborhood: K0M
Nearby schools
GreatSchools rating
No schools nearby
We couldn't find any schools near this home.
- C$665,0003 bd2 ba-- sqft1086 Providence Dr, Algonquin Highlands, ON K0M1J1For Sale

- C$75,0000.8 acresN/a Fader Dr, Stanhope, ON K0M1J1Lot/Land

- C$95,0000 sqft0 Providence Dr, Algonquin Highlands, ON K0M1J1Lot/Land

- C$585,0005 bd2 ba-- sqft1096 Chelsea Ln, Algonquin Highlands, ON K0M1J1For Sale
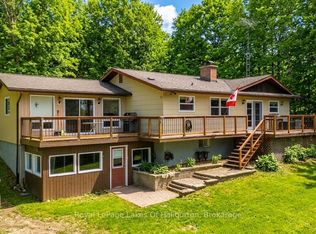
- C$449,0002 bd1 ba-- sqft1145 Chelsea Ln, Algonquin Highlands, ON K0M1J1For Sale
- C$569,9003 bd1 ba-- sqft1046 Placid Ln, Algonquin Highlands, ON K0M1S0For Sale
- C$89,0002.02 acresNorley Dr, Algonquin Highlands, ON K0M1S0Lot/Land
- C$799,0003 bd1 ba-- sqft1093 Lamar Dr, Algonquin Highlands, ON K0M1J1For Sale
Similar homes
- C$449,0002 bd1 ba-- sqft1145 Chelsea Ln, Algonquin Highlands, ON K0M 1J1For Sale
 MLS ID #X13579054, RE/MAX Professionals North. TRREB
 - C$389,9003 bd1 ba-- sqft47 Riverside Dr, Dysart Et Al, ON K0M 1S0For Sale
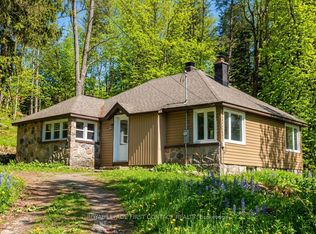 MLS ID #X13666904, ROYAL LEPAGE FIRST CONTACT REALTY. TRREB
 - C$569,9003 bd1 ba-- sqft1046 Placid Ln, Algonquin Highlands, ON K0M 1S0For Sale
 MLS ID #X13644056, Royal LePage Lakes Of Haliburton. TRREB
 - C$399,0002 bd1 ba-- sqft1007 West Rd, Minden Hills, ON K0M 1J2For Sale
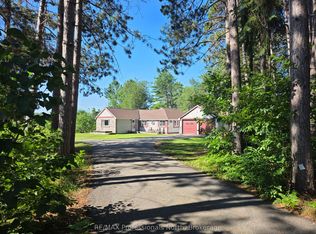 MLS ID #X13595088, RE/MAX Professionals North. TRREB
 - C$585,0005 bd2 ba-- sqft1096 Chelsea Ln, Algonquin Highlands, ON K0M 1J1For SaleMLS ID #X13576242, Royal LePage Lakes Of Haliburton. TRREB
- C$399,0003 bd2 ba-- sqft1009 Summerville Rd, Highlands East, ON K0M 1S0For SaleMLS ID #X13683192, REMAX YOUR COMMUNITY REALTY. TRREB
- C$439,9002 bd1 ba-- sqft1628 Boshkung Lake Rd, Algonquin Highlands, ON K0M 1J2For SaleMLS ID #X13463946, RE/MAX Professionals North. TRREB
- C$569,0004 bd1 ba-- sqft1045 Heritage Ln, Algonquin Highlands, ON K0M 1J1For SaleMLS ID #X13692316, Century 21 Granite Realty Group Inc.. TRREB
- C$499,0005 bd2 ba-- sqft2427 N Shore Rd, Algonquin Highlands, ON K0M1S01S0For SaleMLS ID #X13474832, Century 21 Granite Realty Group Inc.. TRREB
- C$449,0004 bd2 ba-- sqft1025 Meadowview Rd, Dysart Et Al, ON K0M 1S0For SaleMLS ID #X13453390, REMAX YOUR COMMUNITY REALTY. TRREB
- C$375,0001 bd-- ba-- sqft10689 Kawagama Lake Rd, Algonquin Highlands, ON P0A 1E0For SaleMLS ID #X13704202, Forest Hill Real Estate Inc.. TRREB
- C$499,0002 bd-- ba-- sqft1141 Kanawa Ln, Algonquin Highlands, ON K0M 1S0For SaleMLS ID #X13176846, Century 21 Granite Realty Group Inc.. TRREB
- C$429,9003 bd2 ba-- sqft171 Sunnyside St, Dysart Et Al, ON K0M 1S0For SaleMLS ID #X13443822, RE/MAX Professionals North. TRREB
- C$389,0002 bd1 ba-- sqft10729 Black Lake Trl, Dysart Et Al, ON K0M 1S0For SaleMLS ID #X13430088, RE/MAX Professionals North. TRREB
- C$436,8004 bd1 ba-- sqft11443 Kushog North Way, Algonquin Highlands, ON K0M 1J2For SaleMLS ID #X13155320, RE/MAX Professionals North. TRREB
- C$524,9003 bd2 ba-- sqft1028 Crabbe Ln, Dysart Et Al, ON K0M 1S0For SaleMLS ID #X12635716, Century 21 Granite Realty Group Inc.. TRREB
- C$450,0002 bd1 ba-- sqft2170 Buckslide Rd, Algonquin Highlands, ON K0M 1J1For SaleMLS ID #X13211230, Re/Max All-Stars Realty Inc.. TRREB
- C$399,9003 bd1 ba-- sqft1052 Kensington Rd, Dysart Et Al, ON K0M 1S0For SaleMLS ID #X13088616, Century 21 Granite Realty Group Inc.. TRREB
- C$499,9002 bd2 ba-- sqft7177 Gelert Rd, Dysart Et Al, ON K0M 1S0For SaleMLS ID #X13596404, Century 21 Granite Realty Group Inc.. TRREB
- C$398,5002 bd1 ba-- sqft2041 Glamor Lake Rd, Highlands East, ON K0M 1S0For SaleMLS ID #X13122288, RE/MAX Professionals North Baumgartner Realty. TRREB
