Situated on a prime, level lot featuring 167 feet of hard-packed sandy shoreline, this property offers an extraordinary canvas on the beautiful Maple Lake 3-lake chain. The gradual entry makes the waterfront exceptionally safe and accessible for small children and family pets, all while framing breathtaking southwest sunset panoramic views over miles of boating and fishing waters. The true value lies in the land's infrastructure and rare extras. Highlighted by a grandfathered 16' x 8' dry boathouse right at the water's edge with dual doors and a concrete floor ideal for a waterside bunkie conversion, the property also includes a 24' x 12' garage with a metal roof and cement floor, plus a handy wood shed. Crucially for future development, the existing septic system is already rated for a 3-bedroom property-a substantial benefit that provides a valuable head start for anyone planning to build their ultimate custom waterfront retreat in the future.. In the meantime, a modest, basic cottage provides a functional getaway to enjoy the lake immediately. The simple layout includes a central common room with open beams, a kitchen area, skylights, wood floors, and a stone fireplace insert, two bedrooms, a cozy loft, and a 3-piece bathroom. The 22' x 6' screened-in waterside porch completes the cabin, offering a comfortable, bug-free spot to relax and take in the water views. Tucked away on a quiet, privately maintained cul-de-sac off a year-round township road-and located just minutes from a public boat launch and local airport-this is a truly rare waterfront land opportunity with immediate usability and endless long-term investment potential. Close to West Guilford with many amenities and only minutes from Haliburton Village.
For sale
C$569,900
1046 Placid Ln, Algonquin Highlands, ON K0M 1S0
3beds
1baths
Single Family Residence
Built in ----
0 Square Feet Lot
$-- Zestimate®
C$--/sqft
C$-- HOA
What's special
Prime level lotHandy wood shedKitchen areaWood floorsStone fireplace insertTwo bedroomsCozy loft
- 10 days |
- 51 |
- 2 |
Zillow last checked:
Listing updated:
Listed by:
Royal LePage Lakes Of Haliburton
Source: TRREB,MLS®#: X13644056 Originating MLS®#: One Point Association of REALTORS
Originating MLS®#: One Point Association of REALTORSFacts & features
Interior
Bedrooms & bathrooms
- Bedrooms: 3
- Bathrooms: 1
Bedroom
- Level: Main
- Dimensions: 2.31 x 2.36
Bedroom
- Level: Main
- Dimensions: 2.26 x 2.36
Bathroom
- Level: Main
- Dimensions: 0 x 0
Other
- Level: Main
- Dimensions: 5.28 x 4.09
Loft
- Level: Upper
- Dimensions: 5.28 x 2.36
Sunroom
- Level: Main
- Dimensions: 6.71 x 1.83
Heating
- Other, Wood
Cooling
- None
Appliances
- Included: Water Heater, Water Heater Owned
Features
- Flooring: Carpet Free
- Basement: None
- Has fireplace: Yes
- Fireplace features: Living Room, Wood Burning, Insert
Interior area
- Living area range: < 700 null
Video & virtual tour
Property
Parking
- Total spaces: 4
- Parking features: Available, Private
- Has garage: Yes
Features
- Patio & porch: Deck, Enclosed
- Exterior features: Fishing
- Pool features: None
- Has view: Yes
- View description: Beach, Water, Panoramic, Trees/Woods
- Has water view: Yes
- Water view: Beach,Water,Direct
- Waterfront features: Beach Front, Direct, Lake
- Body of water: Maple Lake
Lot
- Size: 0 Square Feet
- Features: Beach, Lake/Pond, Level, Waterfront, Wooded/Treed, Irregular Lot
- Topography: Level,Wooded/Treed
Details
- Additional structures: Shed
- Parcel number: 391300205
Construction
Type & style
- Home type: SingleFamily
- Architectural style: Bungalow
- Property subtype: Single Family Residence
Materials
- Wood
- Foundation: Piers
- Roof: Metal
Utilities & green energy
- Sewer: Septic
- Water: Lake/River
Community & HOA
Location
- Region: Algonquin Highlands
Financial & listing details
- Annual tax amount: C$2,137
- Date on market: 8/6/2026
Price history
Price history is unavailable.
Public tax history
Tax history is unavailable.
Climate risks
Neighborhood: K0M
Nearby schools
GreatSchools rating
No schools nearby
We couldn't find any schools near this home.
- C$89,0002.02 acresNorley Dr, Algonquin Highlands, ON K0M1S0Lot/Land

- C$799,0003 bd1 ba-- sqft1093 Lamar Dr, Algonquin Highlands, ON K0M1J1For Sale
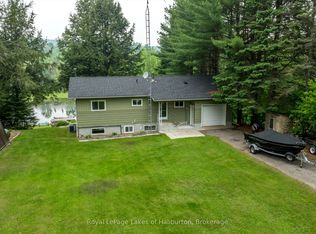
- C$499,0005 bd2 ba-- sqft2427 N Shore Rd, Algonquin Highlands, ON K0M1S01S0For Sale

- C$395,0002 bd2 ba-- sqft1125 Providence Dr, Algonquin Highlands, ON K0M1S0For Sale

- C$75,0000.8 acresN/a Fader Dr, Stanhope, ON K0M1J1Lot/Land
- C$665,0003 bd2 ba-- sqft1086 Providence Dr, Algonquin Highlands, ON K0M1J1For Sale
- C$95,0000 sqft0 Providence Dr, Algonquin Highlands, ON K0M1J1Lot/Land
- C$145,0006,881 sqft1059 Ablett Ct, Algonquin Highlands, ON K0M1J1Lot/Land
Similar homes
- C$549,0003 bd1 ba-- sqft1689 Braeloch Rd, Algonquin Highlands, ON K0M 1J2For Sale
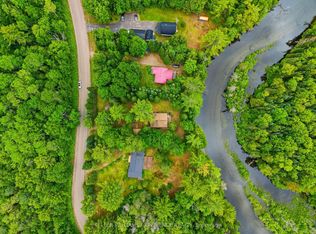 MLS ID #X13651680, KELLER WILLIAMS EXPERIENCE REALTY. TRREB
 - C$585,0005 bd2 ba-- sqft1096 Chelsea Ln, Algonquin Highlands, ON K0M 1J1For Sale
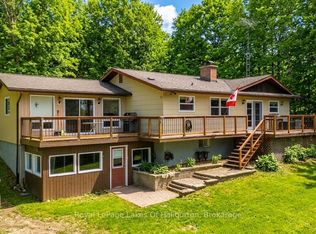 MLS ID #X13576242, Royal LePage Lakes Of Haliburton. TRREB
 - C$599,5002 bd2 ba-- sqft1160 Kennisis Lake Rd, Dysart Et Al, ON K0M 1S0For Sale
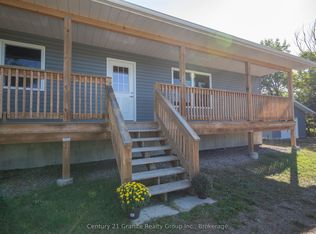 MLS ID #X13604154, Century 21 Granite Realty Group Inc.. TRREB
 - C$665,0003 bd2 ba-- sqft1086 Providence Dr, Algonquin Highlands, ON K0M 1J1For Sale
 MLS ID #X13247990, RE/MAX Professionals North. TRREB
 - C$799,0003 bd1 ba-- sqft1093 Lamar Dr, Algonquin Highlands, ON K0M 1J1For SaleMLS ID #X13631516, Royal LePage Lakes of Haliburton. TRREB
- C$679,9003 bd1 ba-- sqft5278 Kennisis Lake Rd, Dysart Et Al, ON K0M 1S0For SaleMLS ID #X13498882, Chestnut Park Real Estate. TRREB
- C$499,0002 bd-- ba-- sqft1141 Kanawa Ln, Algonquin Highlands, ON K0M 1S0For SaleMLS ID #X13176846, Century 21 Granite Realty Group Inc.. TRREB
- C$529,9003 bd2 ba-- sqft4687 County Road 21 Rd, Dysart Et Al, ON K0M 1S0For SaleMLS ID #X13608324, Century 21 Granite Realty Group Inc.. TRREB
- C$449,0002 bd1 ba-- sqft1145 Chelsea Ln, Algonquin Highlands, ON K0M 1J1For SaleMLS ID #X13579054, RE/MAX Professionals North. TRREB
- C$565,0003 bd2 ba-- sqft1310 Alexander Rd, Minden Hills, ON K0M 2K0For SaleMLS ID #X13059492, RE/MAX Professionals North. TRREB
- C$699,0004 bd2 ba-- sqft1373 Eagle Lake Rd, Dysart Et Al, ON K0M 1S0For SaleMLS ID #X13158028, Century 21 Granite Realty Group Inc.. TRREB
- C$550,0003 bd2 ba-- sqft1116 Little Hawk Lake Rd, Algonquin Highlands, ON K0M 1J2For SaleMLS ID #X13554098, RE/MAX Professionals North. TRREB
- C$585,0003 bd1 ba-- sqft1146 Farmer Hays Dr, Algonquin Highlands, ON K0M 1S0For SaleMLS ID #X13166804, MAIN STREET REALTY LTD.. TRREB
- C$599,0003 bd1 ba-- sqft1046 Edith Cres, Highlands East, ON K0M 1S0For SaleMLS ID #X13662798, Ball Real Estate Inc.. TRREB
- C$549,0003 bd2 ba-- sqft1163 Reynolds Rd, Minden Hills, ON K0M 2K0For SaleMLS ID #X13506908, Century 21 Granite Realty Group Inc.. TRREB
- C$770,0003 bd1 ba-- sqft1034 Ablett Ct, Algonquin Highlands, ON K0M 1J1For SaleMLS ID #X13524508, RE/MAX Professionals North. TRREB
- C$549,0003 bd3 ba-- sqft267 Riverside Dr, Dysart Et Al, ON K0M 1S0For SaleMLS ID #X13418476, Century 21 Granite Realty Group Inc.. TRREB
- C$638,0003 bd1 ba-- sqft2183 Trappers Trail Rd, Dysart Et Al, ON K0M 1S0For SaleMLS ID #X13647460, RE/MAX Professionals North Baumgartner Realty. TRREB
- C$589,9002 bd1 ba-- sqft1010 Pike Ln, Dysart Et Al, ON K0M 1S0For SaleMLS ID #X13430598, Royal LePage Lakes Of Haliburton. TRREB
- C$529,9004 bd3 ba-- sqft1392 Carroll Rd, Dysart Et Al, ON K0M 1S0For SaleMLS ID #X13421612, RED APPLE REAL ESTATE INC.. TRREB
