Welcome to this bright and spacious 4-bedroom, 2-bathroom home in the heart of West Guilford, offering comfort, functionality, and a true four-season Haliburton lifestyle. The open-concept main floor features soaring cathedral ceilings finished in warm tongue-and-groove wood, creating a welcoming and airy living space anchored by a generous living room and flowing seamlessly into the kitchen and dining area. Sliding doors open to a large sun-filled back deck overlooking the level yard, ideal for outdoor dining, entertaining, and family time. With three bedrooms on the main floor plus a fourth bedroom/flex room in the lower level, there is excellent versatility for guests, a home office, or hobby space. The lower level also includes a spacious family room and abundant storage, making organization simple and practical for year-round living. A main-floor laundry adds everyday convenience, while the detached garage/workshop is perfect for hobbyists, mechanics, or those needing extra space for tools and recreational gear. Set on a beautiful, sun-drenched lot with plenty of room for vegetable gardens, chickens, and outdoor play, this property sits on a year-round township-maintained road just minutes from Sir Sam's Ski & Ride, multiple golf courses, public beaches, and two exceptional local general stores offering everyday essentials. A well-maintained home in a highly desirable recreational area, this property offers the ideal balance of indoor comfort, workspace, and outdoor lifestyle.
For sale
C$699,000
1373 Eagle Lake Rd, Dysart Et Al, ON K0M 1S0
4beds
2baths
Single Family Residence
Built in ----
1.84 Acres Lot
$-- Zestimate®
C$--/sqft
C$-- HOA
What's special
Open-concept main floorLevel yardAbundant storageMain-floor laundryBeautiful sun-drenched lot
- 138 days
- 11
- 0
Zillow last checked:
Listing updated:
Listed by:
Century 21 Granite Realty Group Inc.
Source: TRREB,MLS®#: X13158028 Originating MLS®#: One Point Association of REALTORS
Originating MLS®#: One Point Association of REALTORSFacts & features
Interior
Bedrooms & bathrooms
- Bedrooms: 4
- Bathrooms: 2
Primary bedroom
- Level: Main
- Dimensions: 3.69 x 3.68
Bedroom 2
- Level: Main
- Dimensions: 3.68 x 3.01
Bedroom 3
- Level: Main
- Dimensions: 3.87 x 2.92
Bathroom
- Level: Main
- Dimensions: 3.96 x 1.82
Den
- Level: Basement
- Dimensions: 4.81 x 4.32
Family room
- Level: Basement
- Dimensions: 4.29 x 4.87
Foyer
- Level: Main
- Dimensions: 1.82 x 1.52
Kitchen
- Level: Main
- Dimensions: 6.09 x 4.6
Laundry
- Level: Main
- Dimensions: 2.43 x 2.16
Living room
- Level: Main
- Dimensions: 4.75 x 6.24
Other
- Level: Basement
- Dimensions: 4.6 x 2.77
Other
- Level: Basement
- Dimensions: 5.94 x 6.09
Utility room
- Level: Basement
- Dimensions: 3.93 x 1.64
Utility room
- Level: Basement
- Dimensions: 2.8 x 1.95
Heating
- Forced Air, Propane
Cooling
- Central Air
Appliances
- Included: Water Heater Owned
Features
- Primary Bedroom - Main Floor, Storage
- Basement: Partially Finished
- Has fireplace: No
Interior area
- Living area range: 1500-2000 null
Video & virtual tour
Property
Parking
- Total spaces: 7
- Parking features: Private
- Has garage: Yes
Features
- Patio & porch: Deck
- Exterior features: Privacy, Year Round Living
- Pool features: None
- Has view: Yes
- View description: Lake, Trees/Woods
- Has water view: Yes
- Water view: Lake
- Waterfront features: Indirect, Lake
Lot
- Size: 1.84 Acres
- Features: Beach, Golf, Hospital, Place Of Worship, Rec./Commun.Centre, School Bus Route
- Topography: Level,Open Space,Partially Cleared,Wooded/Treed
Details
- Additional structures: Out Buildings
- Parcel number: 391420251
Construction
Type & style
- Home type: SingleFamily
- Architectural style: Bungalow
- Property subtype: Single Family Residence
Materials
- Vinyl Siding
- Foundation: Block
- Roof: Metal
Utilities & green energy
- Sewer: Septic
- Water: Drilled Well
- Utilities for property: Cell Services, Electricity Connected, Internet High Speed
Community & HOA
Location
- Region: Dysart Et Al
Financial & listing details
- Annual tax amount: C$2,700
- Date on market: 5/21/2026
Price history
Price history is unavailable.
Public tax history
Tax history is unavailable.
Climate risks
Neighborhood: K0M
Nearby schools
GreatSchools rating
No schools nearby
We couldn't find any schools near this home.
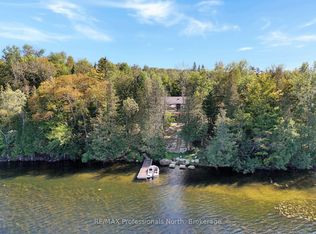
- C$1,099,0005 bd4 ba-- sqft1167 Eagle Lake Rd, Dysart Et Al, ON K0M1S0For Sale
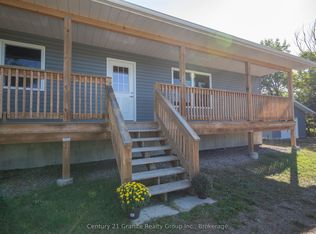
- C$599,5002 bd2 ba-- sqft1160 Kennisis Lake Rd, Dysart Et Al, ON K0M1S0For Sale
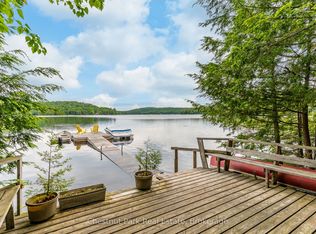
- C$679,9003 bd1 ba-- sqft5278 Kennisis Lake Rd, Dysart Et Al, ON K0M1S0For Sale
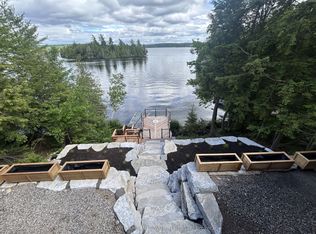
- C$7,0004 bd2 ba-- sqft5789 N Kennisis Lake Rd, Dysart Et Al, ON K0M1S0For Rent
Similar homes
- C$825,0004 bd2 ba-- sqft1833 Eagle Lake Rd, Dysart Et Al, ON K0M 1S0For Sale
 MLS ID #X13475520, COLDWELL BANKER - R.M.R. Real Estate. TRREB
 - C$699,0003 bd1 ba-- sqft1034 Ablett Ct, Algonquin Highlands, ON K0M 1J1For Sale
 MLS ID #X13771178, RE/MAX Professionals North. TRREB
 - C$679,9003 bd1 ba-- sqft5278 Kennisis Lake Rd, Dysart Et Al, ON K0M 1S0For SaleMLS ID #X13498882, Chestnut Park Real Estate. TRREB
- C$635,0003 bd2 ba-- sqft1051 Halls Lake Rd, Algonquin Highlands, ON K0M 1S0For Sale
 MLS ID #X13858812, Century 21 Granite Realty Group Inc.. TRREB
