Welcome to this custom-built R-2000 waterfront bungalow, where quality craftsmanship, energy efficiency, and breathtaking views come together in a truly exceptional setting. Situated on an expansive lot with, this meticulously maintained 3+1 bedroom home with an attached double-car garage offers the perfect balance of comfort and year round waterfront living with 150 feet of frontage on Cranberry Lake. The bright and inviting main level features hardwood flooring throughout and is highlighted by a spectacular floor-to-ceiling field-stone wood-burning fireplace in the living room that serves as the heart of the home. Vaulted ceilings and large windows capture stunning waterfront views and fill the living spaces with natural light. The kitchen showcases warm pine cabinetry, abundant storage, and a convenient breakfast bar ideal for casual dining and entertaining. Step out from the main level onto the upper deck and enjoy panoramic waterfront views, perfect for morning coffee or peaceful relaxing evenings. The fully finished walk-out lower level offers a spacious family room with direct access to the waterfront yard, seamlessly extending your living space outdoors. An additional bedroom on this level provides flexibility for guests, extended family, or a home office. Surrounded by nature and set on a generous waterfront lot, this exceptional property offers endless opportunities for relaxation, recreation, and entertaining. Whether gathered around the fireplace, enjoying the views from the deck, or spending time at the water's edge, this home delivers the waterfront lifestyle you've always dreamed about. Now is the time to make it a reality!
For sale
C$825,000
1833 Eagle Lake Rd, Dysart Et Al, ON K0M 1S0
4beds
2baths
Single Family Residence
Built in ----
0.59 Acres Lot
$-- Zestimate®
C$--/sqft
C$-- HOA
What's special
Expansive lotAttached double-car garageHardwood flooring throughoutVaulted ceilingsWarm pine cabinetryAbundant storageGenerous waterfront lot
- 108 days
- 23
- 0
Zillow last checked:
Listing updated:
Listed by:
COLDWELL BANKER - R.M.R. Real Estate
Source: TRREB,MLS®#: X13475520 Originating MLS®#: Central Lakes Association of REALTORS
Originating MLS®#: Central Lakes Association of REALTORSFacts & features
Interior
Bedrooms & bathrooms
- Bedrooms: 4
- Bathrooms: 2
Primary bedroom
- Level: Main
- Dimensions: 4.13 x 3.54
Bedroom
- Level: Main
- Dimensions: 3.1 x 3.32
Bedroom
- Level: Lower
- Dimensions: 4.12 x 3.07
Bedroom
- Level: Main
- Dimensions: 3.4 x 3.32
Bathroom
- Level: Lower
- Dimensions: 2.41 x 2.61
Bathroom
- Level: Main
- Dimensions: 2.37 x 2.16
Dining room
- Level: Main
- Dimensions: 4.21 x 3.54
Family room
- Level: Lower
- Dimensions: 9.95 x 4.38
Kitchen
- Level: Main
- Dimensions: 3.39 x 3.42
Living room
- Level: Main
- Dimensions: 6.95 x 4.75
Other
- Level: Lower
- Dimensions: 4.13 x 3.79
Other
- Level: Lower
- Dimensions: 4.11 x 3.79
Utility room
- Level: Lower
- Dimensions: 2.33 x 3.79
Heating
- Forced Air, Wood
Cooling
- None
Appliances
- Included: Water Heater Owned
Features
- Floor Drain, Primary Bedroom - Main Floor, Storage
- Basement: Finished with Walk-Out,Full,Walk-Out Access,Finished
- Has fireplace: Yes
- Fireplace features: Wood Burning, Wood Burning Stove
Interior area
- Living area range: 1100-1500 null
Property
Parking
- Total spaces: 8
- Parking features: Private
- Has garage: Yes
Features
- Patio & porch: Deck
- Exterior features: Year Round Living, Private Dock
- Pool features: None
- Has view: Yes
- View description: Lake
- Has water view: Yes
- Water view: Lake,Direct
- Waterfront features: Dock, Direct, Lake
- Body of water: Cranberry Lake
Lot
- Size: 0.59 Acres
- Features: Campground, Golf, Hospital, School Bus Route, Skiing, Wooded/Treed, Irregular Lot
Details
- Additional structures: Garden Shed, Shed, Other
- Parcel number: 392900173
- Other equipment: Air Exchanger, Generator - Partial, Propane Tank
Construction
Type & style
- Home type: SingleFamily
- Architectural style: Bungalow
- Property subtype: Single Family Residence
Materials
- Vinyl Siding
- Foundation: Concrete Block
- Roof: Asphalt Shingle
Utilities & green energy
- Sewer: Septic
- Water: Drilled Well, Water System
Community & HOA
Community
- Security: Carbon Monoxide Detector(s), Smoke Detector(s)
Location
- Region: Dysart Et Al
Financial & listing details
- Tax assessed value: C$389,000
- Annual tax amount: C$3,030
- Date on market: 6/22/2026
Price history
Price history is unavailable.
Public tax history
Tax history is unavailable.
Climate risks
Neighborhood: K0M
Nearby schools
GreatSchools rating
No schools nearby
We couldn't find any schools near this home.

Similar homes
- C$699,0004 bd2 ba-- sqft1373 Eagle Lake Rd, Dysart Et Al, ON K0M 1S0For Sale
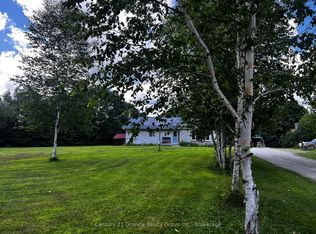 MLS ID #X13158028, Century 21 Granite Realty Group Inc.. TRREB
 - C$939,0005 bd3 ba-- sqft1069 Chalet Rd, Dysart Et Al, ON K0M 1S0For Sale
 MLS ID #X13482352, ONE PERCENT REALTY LTD.. TRREB
 - C$799,0003 bd3 ba-- sqft1187 Woods Rd, Dysart Et Al, ON K0M 1S0For Sale
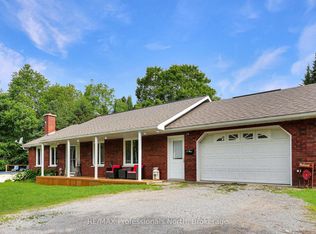 MLS ID #X13487988, RE/MAX Professionals North. TRREB
 - C$789,0004 bd3 ba-- sqft1044 Elk Dr, Dysart Et Al, ON K0M 1S0For Sale
 MLS ID #X13645894, RE/MAX Professionals North. TRREB
