Private waterfront home close to Sir Sam's Ski Hill! Glen Lake is a motor free lake that is located in the Hamlet of Eagle Lake and known to be a peaceful, calm and pictuesqe lake that is conducive to kayaking, paddle boating ,swimming and fishing. With Sir Sam's Ski/Ride a short and comfortable walk away, enjoy the summer activities of mountain biking or hiking or alternatively, downhill skiing in the winter. This beautifully treed, 2 acre property is set off the road and has 154.9 ft. of water frontage that is deep off of the end of the dock. The home features 3 BR/2 Baths with a full finished basement. There is an upper and lower walk- out to their own decks. The beautifully appointed custom Kitchen(updated in 2022)features stove with double oven, quartz counter top, built in wine rack and recycling, bosch dishwasher and maple floors. The open concept Dining and Living area has vaulted ceilings with walk- out and lots of windows highlighting mature trees and nature outside. The upstairs 4 pce. Bathroom has been updated and has heated floors. To complete the Main Level there are also 2 BRs and Den. The Lower Level has a finished Family Room, 3rd. BR, Office, Laundryroom, 2nd. Bathroom and Workshop. The 24'x24' garage has 1 car bay with Electric Car Charger and the attached Workshop is insulated and heated. Shopping and amenities are located only minutes away at the Eagle Lake Store, and the Village of Haliburton is located approx. 12 minutes away.
For sale
C$795,000
1048 Elk Dr, Dysart Et Al, ON K0M 1S0
3beds
2baths
Single Family Residence
Built in ----
2 Square Feet Lot
$-- Zestimate®
C$--/sqft
C$-- HOA
What's special
Private waterfront homeBeautifully appointed custom kitchenStove with double ovenQuartz countertopBosch dishwasherMaple floorsVaulted ceilings
- 23 days |
- 120 |
- 9 |
Zillow last checked:
Listing updated:
Listed by:
RE/MAX Professionals North
Source: TRREB,MLS®#: X13632982 Originating MLS®#: One Point Association of REALTORS
Originating MLS®#: One Point Association of REALTORSFacts & features
Interior
Bedrooms & bathrooms
- Bedrooms: 3
- Bathrooms: 2
Primary bedroom
- Level: Main
- Dimensions: 3.68 x 2.46
Bedroom 2
- Level: Main
- Dimensions: 3.68 x 3.66
Bedroom 3
- Level: Lower
- Dimensions: 2.74 x 3.65
Den
- Level: Main
- Dimensions: 2.8 x 2.16
Dining room
- Level: Main
- Dimensions: 4.2 x 2.43
Family room
- Level: Lower
- Dimensions: 6.4 x 3.68
Kitchen
- Level: Main
- Dimensions: 4.16 x 3.62
Laundry
- Level: Lower
- Dimensions: 2.16 x 3.53
Living room
- Level: Main
- Dimensions: 4.2 x 3.68
Office
- Level: Lower
- Dimensions: 2.04 x 3.65
Workshop
- Level: Lower
- Dimensions: 5.39 x 4.02
Heating
- Baseboard, Electric
Cooling
- None
Features
- Primary Bedroom - Main Floor
- Basement: Finished with Walk-Out,Full
- Has fireplace: Yes
- Fireplace features: Wood Burning Stove
Interior area
- Living area range: 1100-1500 null
Property
Parking
- Total spaces: 5
- Parking features: Garage
- Has garage: Yes
Features
- Patio & porch: Deck, Patio
- Exterior features: Fishing, Privacy, Recreational Area, Year Round Living, Private Dock
- Pool features: None
- Has view: Yes
- View description: Trees/Woods, Water
- Has water view: Yes
- Water view: Water,Obstructive
- Waterfront features: Dock, Direct, Lake
- Body of water: Glen Lake
Lot
- Size: 2 Square Feet
- Features: Electric Car Charger, Golf, Skiing, Wooded/Treed, Waterfront, Irregular Lot
- Topography: Sloping,Wooded/Treed
Details
- Additional structures: Shed
- Parcel number: 391450199
Construction
Type & style
- Home type: SingleFamily
- Architectural style: Bungalow
- Property subtype: Single Family Residence
Materials
- Wood
- Foundation: Concrete
- Roof: Asphalt Shingle
Utilities & green energy
- Sewer: Septic
- Water: Drilled Well
- Utilities for property: Cell Services, Internet High Speed
Community & HOA
Location
- Region: Dysart Et Al
Financial & listing details
- Tax assessed value: C$403,000
- Annual tax amount: C$3,118
- Date on market: 8/4/2026
Price history
Price history is unavailable.
Public tax history
Tax history is unavailable.
Climate risks
Neighborhood: K0M
Nearby schools
GreatSchools rating
No schools nearby
We couldn't find any schools near this home.
- C$789,0004 bd3 ba-- sqft1044 Elk Dr, Dysart Et Al, ON K0M1S0For Sale

- C$150,0000 sqft0 Liswood Rd, Dysart Et Al, ON K0M1S0Lot/Land
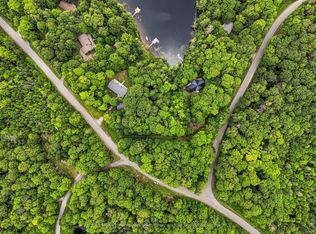
- C$99,9992 sqftLOT 166 Glen Lake Ct, Dysart Et Al, ON K0M1S0Lot/Land

- C$99,9993 sqftLOT 165 Glen Lake Ct, Dysart Et Al, ON K0M1S0Lot/Land
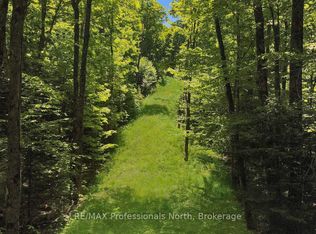
- C$1,049,0004 bd2 ba-- sqft1040 Ski Ridge Trl, Dysart Et Al, ON K0M1S0For Sale
- C$999,9994 bd3 ba-- sqft1042 Ski Ridge Trl, Dysart Et Al, ON K0M1S0For Sale
- C$989,0005 bd3 ba-- sqft1069 Chalet Rd, Dysart Et Al, ON K0M1S0For Sale
- C$98,9000 sqftBushwolf Lake Rd, Dysart Et Al, ON K0M1S0Lot/Land
Similar homes
- C$789,0004 bd3 ba-- sqft1044 Elk Dr, Dysart Et Al, ON K0M 1S0For SaleMLS ID #X13645894, RE/MAX Professionals North. TRREB
- C$825,0004 bd2 ba-- sqft1833 Eagle Lake Rd, Dysart Et Al, ON K0M 1S0For Sale
 MLS ID #X13475520, COLDWELL BANKER - R.M.R. Real Estate. TRREB
 - C$579,9003 bd2 ba-- sqft202 Sunnyside St, Dysart Et Al, ON K0M 1S0For Sale
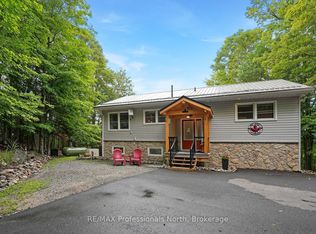 MLS ID #X13711402, RE/MAX Professionals North. TRREB
 - C$815,0003 bd3 ba-- sqft1187 Woods Rd, Dysart Et Al, ON K0M 1S0For Sale
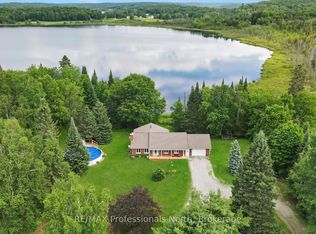 MLS ID #X13487988, RE/MAX Professionals North. TRREB
 - C$989,0005 bd3 ba-- sqft1069 Chalet Rd, Dysart Et Al, ON K0M 1S0For SaleMLS ID #X13482352, ONE PERCENT REALTY LTD.. TRREB
- C$899,6003 bd2 ba-- sqft1315 North Dr, Dysart Et Al, ON K0M 1S0For SaleMLS ID #X13411510, Sotheby's International Realty Canada. TRREB
- C$699,0004 bd2 ba-- sqft1373 Eagle Lake Rd, Dysart Et Al, ON K0M 1S0For SaleMLS ID #X13158028, Century 21 Granite Realty Group Inc.. TRREB
- C$1,049,0004 bd2 ba-- sqft1040 Ski Ridge Trl, Dysart Et Al, ON K0M 1S0For SaleMLS ID #X13170484, Royal LePage Our Neighbourhood Realty. TRREB
- C$699,0003 bd2 ba-- sqft1474 Bitter Lake Rd, Dysart Et Al, ON K0M 1S0For SaleMLS ID #X13620466, Century 21 Granite Realty Group Inc.. TRREB
- C$749,0003 bd2 ba-- sqft1311 Wonderland Rd, Dysart Et Al, ON K0M 1S0For SaleMLS ID #X13545662, RE/MAX Professionals North. TRREB
- C$659,9003 bd1 ba-- sqft1021 Colonization Trl, Dysart Et Al, ON K0M 1S0For SaleMLS ID #X13577852, RE/MAX Professionals North Baumgartner Realty. TRREB
- C$659,0003 bd1 ba-- sqft1027 Dow Trl, Dysart Et Al, ON K0M 1S0For SaleMLS ID #X13528920, RE/MAX Professionals North. TRREB
- C$1,150,0005 bd4 ba-- sqft2254 Unicorn Rd, Dysart Et Al, ON K0M 1S0For SaleMLS ID #X13696506, RE/MAX Professionals North. TRREB
- C$760,0003 bd1 ba-- sqft1034 Ablett Ct, Algonquin Highlands, ON K0M 1J1For SaleMLS ID #X13524508, RE/MAX Professionals North. TRREB
- C$679,9003 bd1 ba-- sqft5278 Kennisis Lake Rd, Dysart Et Al, ON K0M 1S0For SaleMLS ID #X13498882, Chestnut Park Real Estate. TRREB
- C$519,0003 bd1 ba-- sqft1420 Moose Lake Rd, Dysart Et Al, ON K0M 1S0For SaleMLS ID #X13468836, RE/MAX Professionals North. TRREB
- C$799,0003 bd1 ba-- sqft1093 Lamar Dr, Algonquin Highlands, ON K0M 1J1For SaleMLS ID #X13631516, Royal LePage Lakes of Haliburton. TRREB
- C$799,9003 bd3 ba-- sqft17 Webb Cir, Dysart Et Al, ON K0M 1S0For SaleMLS ID #X13555596, Century 21 Granite Realty Group Inc.. TRREB
- C$549,0003 bd3 ba-- sqft267 Riverside Dr, Dysart Et Al, ON K0M 1S0For SaleMLS ID #X13418476, Century 21 Granite Realty Group Inc.. TRREB
- C$749,9004 bd2 ba-- sqft1109 Burnt Point Trl, Highlands East, ON K0M 1S0For SaleMLS ID #X13550300, Century 21 Granite Realty Group Inc.. TRREB
