Cottage life... Coffee in hand as the morning mist rises, the lake wakes up and the kiddos are already fishing off the dock. Soon the day fills with cannonballs, afternoons on the lake and campfires beneath the stars. Sunshine, sand, 100ft of water frontage and southwest exposure are the perfect ingredients for family fun. Step inside to warm wood floors, pine cathedral ceilings and views of the lake. From pancake breakfasts before heading out, to burgers on the BBQ after a day in the sun, the open-concept kitchen makes it easy to prepare a meal while everyone shares the best part of their day. The living room opens onto the lakeside deck, while the adjoining sunroom is the perfect place to curl up with your favourite book or finish that puzzle you've been working on. With three spacious bedrooms and two bathrooms, there's room for family and friends. The master bedroom overlooks the lake and features a walk-in closet and ensuite. A propane furnace, woodstove, main floor laundry and generator-ready setup make four-season living easy. Best of all, it's offered turnkey with furnishings, appliances and most kitchenware included-just bring the groceries and let the fun begin. Just minutes from the West Guilford Shopping Centre with its local butcher, LCBO, Canada Post and everyday essentials, along with golf, snowmobile trails and local restaurants, you'll enjoy everything the Haliburton Highlands has to offer year-round.
Under contract
C$699,000
1474 Bitter Lake Rd, Dysart Et Al, ON K0M 1S0
3beds
2baths
Single Family Residence
Built in ----
0.37 Acres Lot
$-- Zestimate®
C$--/sqft
C$-- HOA
What's special
Southwest exposureWarm wood floorsPine cathedral ceilingsViews of the lakeOpen-concept kitchenAdjoining sunroomThree spacious bedrooms
- 52 days
- 96
- 7
Zillow last checked:
Listing updated:
Listed by:
Century 21 Granite Realty Group Inc.
Source: TRREB,MLS®#: X13620466 Originating MLS®#: One Point Association of REALTORS
Originating MLS®#: One Point Association of REALTORSFacts & features
Interior
Bedrooms & bathrooms
- Bedrooms: 3
- Bathrooms: 2
Primary bedroom
- Level: Main
- Dimensions: 4.2 x 3.9
Bedroom 2
- Level: Main
- Dimensions: 4.6 x 3.7
Bedroom 3
- Level: Main
- Dimensions: 3.6 x 3.7
Bathroom
- Level: Main
- Dimensions: 2 x 2.5
Bathroom
- Level: Main
- Dimensions: 1.9 x 1.8
Dining room
- Level: Main
- Dimensions: 1.9 x 4.4
Kitchen
- Level: Main
- Dimensions: 3.1 x 4.4
Living room
- Level: Main
- Dimensions: 4.7 x 5.6
Other
- Level: Main
- Dimensions: 3.5 x 2.2
Heating
- Forced Air, Wood
Cooling
- None
Appliances
- Included: Water Heater Owned
Features
- Primary Bedroom - Main Floor
- Basement: Crawl Space
- Has fireplace: Yes
- Fireplace features: Wood Burning Stove
Interior area
- Living area range: 1100-1500 null
Video & virtual tour
Property
Parking
- Total spaces: 2
- Parking features: Private
Features
- Patio & porch: Deck, Enclosed
- Exterior features: Fishing, Privacy, Recreational Area, Year Round Living, Private Dock
- Pool features: None
- Has view: Yes
- View description: Lake, Trees/Woods, Water
- Has water view: Yes
- Water view: Lake,Water,Direct
- Waterfront features: Dock, Direct, Lake
- Body of water: Bitter Lake
Lot
- Size: 0.37 Acres
- Features: Golf, Library, Place Of Worship, Rec./Commun.Centre, Skiing, Waterfront, Irregular Lot
- Topography: Dry,Level,Partially Cleared,Sloping,Wooded/Treed
Details
- Additional structures: None
- Parcel number: 392850274
Construction
Type & style
- Home type: SingleFamily
- Architectural style: Bungalow
- Property subtype: Single Family Residence
Materials
- Wood
- Foundation: Concrete Block
- Roof: Asphalt Shingle
Utilities & green energy
- Sewer: Septic
- Water: Lake/River, Sediment Filter
- Utilities for property: Cell Services, Electricity Connected, Internet High Speed
Community & HOA
Location
- Region: Dysart Et Al
Financial & listing details
- Annual tax amount: C$3,800
- Date on market: 7/30/2026
Price history
Price history is unavailable.
Public tax history
Tax history is unavailable.
Climate risks
Neighborhood: K0M
Nearby schools
GreatSchools rating
No schools nearby
We couldn't find any schools near this home.
- C$724,9003 bd1 ba-- sqft1292 Bitter Lake Rd, Dysart Et Al, ON K0M1S0For Sale

- C$1,295,0002 bd2 ba1.6k sqft1026 Lancer Ln, Dysart Et Al, ON K0M1S0Sold
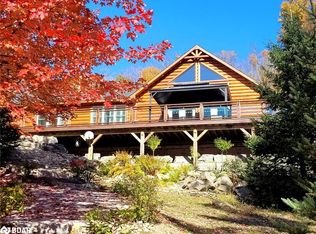
- C$649,9003 bd2 ba-- sqft4177 Kennisis Lake Rd, Dysart Et Al, ON K0M1S0For Sale

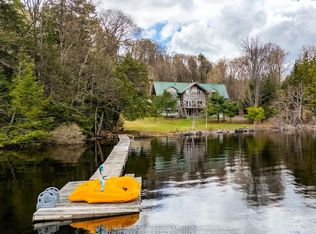
- C$1,299,0004 bd4 ba-- sqft1068 Rattlesnake Rd, Dysart Et Al, ON K0M1S0For Sale
Similar homes
- C$699,0004 bd2 ba-- sqft1373 Eagle Lake Rd, Dysart Et Al, ON K0M 1S0For Sale
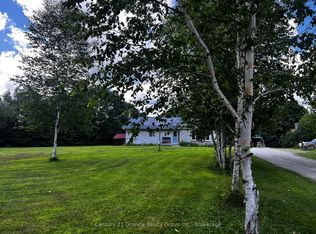 MLS ID #X13158028, Century 21 Granite Realty Group Inc.. TRREB
 - C$825,0004 bd2 ba-- sqft1833 Eagle Lake Rd, Dysart Et Al, ON K0M 1S0For Sale
 MLS ID #X13475520, COLDWELL BANKER - R.M.R. Real Estate. TRREB
 - C$924,0003 bd2 ba-- sqft4943 Kennisis Lake Rd, Dysart Et Al, ON K0M 1S0For Sale
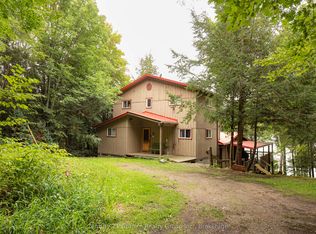 MLS ID #X13775554, Century 21 Granite Realty Group Inc.. TRREB
 - C$659,0003 bd1 ba-- sqft1027 Dow Trl, Dysart Et Al, ON K0M 1S0For Sale
 MLS ID #X13528920, RE/MAX Professionals North. TRREB
