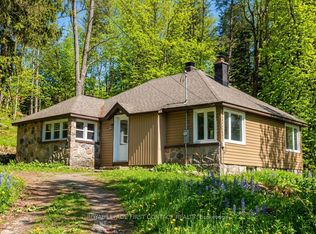
Every now and then an opportunity comes up that is a little bit different than "the norm", this is one of those opportunities! This 3 bedroom home is located right in the heart of Haliburton Village within walking distance to shopping, parks, Head Lake for boating and finally a 2 minute drive to the Hospital as well as all other amenities. The opportunity comes with the house itself. Upstairs you'll find 2 bedrooms, a beautifully remodelled huge 4 piece bath and an open concept KT/LR/DR with a walkout to a back deck overlooking nothing but forest. The "opportunity" comes downstairs where you will find a fully separate living space with 4 piece bath, full kitchen, bedroom, office area and living room with a walkout to the backyard on the ground level! This means you have the opportunity to have a family member or a friend live with you or perhaps buy the house together with you! Mom or Dad will love their freedom to walk downtown or your adult child trying to make it in this world gets his or her own space, either way, the value added is here at Sunnyside Street. Now let's add the fact it is a beautifully maintained home with paved driveway, private setting, good size backyard, (partly fenced for pets) and a storage shed makes this all come to life. Amazing value, amazing opportunity and overall just an amazing home all in Haliburton Village.
For sale
C$579,900
202 Sunnyside St, Dysart Et Al, ON K0M 1S0
3beds
2baths
Single Family Residence
Built in ----
0.7 Acres Lot
$-- Zestimate®
C$--/sqft
C$-- HOA
What's special
Paved drivewayPrivate settingGood size backyardStorage shed
- 6 hours |
- 6 |
- 1 |
Zillow last checked:
Listing updated:
Listed by:
RE/MAX Professionals North
Source: TRREB,MLS®#: X13711402 Originating MLS®#: One Point Association of REALTORS
Originating MLS®#: One Point Association of REALTORSFacts & features
Interior
Bedrooms & bathrooms
- Bedrooms: 3
- Bathrooms: 2
Primary bedroom
- Level: Main
- Dimensions: 3.3 x 3.61
Bedroom 2
- Level: Main
- Dimensions: 3.96 x 3.58
Bedroom 3
- Level: Lower
- Dimensions: 3.73 x 3.35
Bathroom
- Level: Main
- Dimensions: 3.07 x 2.54
Bathroom
- Level: Lower
- Dimensions: 2.11 x 2.64
Dining room
- Level: Main
- Dimensions: 2.9 x 3.61
Kitchen
- Level: Main
- Dimensions: 4.09 x 3.61
Kitchen
- Level: Lower
- Dimensions: 3.3 x 4.39
Laundry
- Level: Lower
- Dimensions: 4.62 x 3.33
Living room
- Level: Main
- Dimensions: 4.8 x 3.61
Recreation
- Level: Lower
- Dimensions: 8.46 x 3.58
Heating
- Baseboard, Propane
Cooling
- Central Air
Appliances
- Included: Water Heater Owned, Water Treatment
Features
- Primary Bedroom - Main Floor, In-Law Capability
- Flooring: Accessory Apartment
- Basement: Finished with Walk-Out,Apartment
- Has fireplace: No
Interior area
- Living area range: 700-1100 null
Video & virtual tour
Property
Parking
- Total spaces: 4
Features
- Patio & porch: Deck
- Exterior features: Year Round Living
- Pool features: None
- Waterfront features: None
Lot
- Size: 0.7 Acres
- Features: Hospital, Library, Lake/Pond, Place Of Worship, School, Rec./Commun.Centre
Details
- Additional structures: Garden Shed
- Parcel number: 391810028
- Other equipment: Generator - Full
Construction
Type & style
- Home type: SingleFamily
- Architectural style: Bungalow-Raised
- Property subtype: Single Family Residence
Materials
- Stone, Vinyl Siding
- Foundation: Concrete
- Roof: Metal
Utilities & green energy
- Sewer: Septic
- Water: Drilled Well
- Utilities for property: Cell Services, Electricity Connected, Internet High Speed
Community & HOA
Location
- Region: Dysart Et Al
Financial & listing details
- Tax assessed value: C$217,000
- Annual tax amount: C$1,754
- Date on market: 8/25/2026
Price history
Price history is unavailable.
Public tax history
Tax history is unavailable.
Climate risks
Neighborhood: K0M
Nearby schools
GreatSchools rating
No schools nearby
We couldn't find any schools near this home.
- C$749,9003 bd3 ba-- sqft35 Keefer St, Dysart Et Al, ON K0M1S0For Sale

- C$429,9003 bd2 ba-- sqft171 Sunnyside St, Dysart Et Al, ON K0M1S0For Sale

- C$525,0003 bd3 ba-- sqft117 Riverside Dr E, Dysart Et Al, ON K0M1S0For Sale

- C$389,9003 bd1 ba-- sqft47 Riverside Dr, Dysart Et Al, ON K0M1S0For Sale
- C$119,9000.7 acres0 Dome St, Dysart Et Al, ON K0M1S0Lot/Land
- C$674,9002 bd2 ba-- sqft180 Lakeview St, Dysart Et Al, ON K0M1S0New Construction
- C$139,9001 sqftLakeview St, Dysart Et Al, ON K0M1S0Lot/Land
- C$69,9001.08 acres0 Fred Jones Rd, Dysart Et Al, ON K0M1S0Lot/Land
Similar homes
- C$549,0003 bd3 ba-- sqft267 Riverside Dr, Dysart Et Al, ON K0M 1S0For Sale
 MLS ID #X13418476, Century 21 Granite Realty Group Inc.. TRREB
 - C$525,0003 bd3 ba-- sqft117 Riverside Dr E, Dysart Et Al, ON K0M 1S0For SaleMLS ID #X13175454, Century 21 Granite Realty Group Inc.. TRREB
- C$429,9003 bd2 ba-- sqft171 Sunnyside St, Dysart Et Al, ON K0M 1S0For SaleMLS ID #X13443822, RE/MAX Professionals North. TRREB
- C$529,9003 bd2 ba-- sqft4687 County Road 21 Rd, Dysart Et Al, ON K0M 1S0For Sale
 MLS ID #X13608324, Century 21 Granite Realty Group Inc.. TRREB
 - C$579,0006 bd2 ba-- sqft4342 County Road 21, Dysart Et Al, ON K0M 1S0For SaleMLS ID #X13232726, RE/MAX Professionals North. TRREB
- C$749,9003 bd3 ba-- sqft35 Keefer St, Dysart Et Al, ON K0M 1S0For SaleMLS ID #X12738834, CENTURY 21 HERITAGE GROUP LTD.. TRREB
- C$659,9003 bd1 ba-- sqft1021 Colonization Trl, Dysart Et Al, ON K0M 1S0For SaleMLS ID #X13577852, RE/MAX Professionals North Baumgartner Realty. TRREB
- C$499,9002 bd2 ba-- sqft7177 Gelert Rd, Dysart Et Al, ON K0M 1S0For SaleMLS ID #X13596404, Century 21 Granite Realty Group Inc.. TRREB
- C$815,0003 bd3 ba-- sqft1187 Woods Rd, Dysart Et Al, ON K0M 1S0For SaleMLS ID #X13487988, RE/MAX Professionals North. TRREB
- C$674,9002 bd2 ba-- sqft180 Lakeview St, Dysart Et Al, ON K0M 1S0New ConstructionMLS ID #X13224478, Ball Real Estate Inc.. TRREB
- C$699,0004 bd2 ba-- sqft1373 Eagle Lake Rd, Dysart Et Al, ON K0M 1S0For SaleMLS ID #X13158028, Century 21 Granite Realty Group Inc.. TRREB
- C$589,9002 bd1 ba-- sqft1010 Pike Ln, Dysart Et Al, ON K0M 1S0For SaleMLS ID #X13430598, Royal LePage Lakes Of Haliburton. TRREB
- C$565,0003 bd2 ba-- sqft1310 Alexander Rd, Minden Hills, ON K0M 2K0For SaleMLS ID #X13059492, RE/MAX Professionals North. TRREB
- C$629,0002 bd2 ba-- sqftGranite Cove, Dysart Et Al, ON K0M 1S0For SaleMLS ID #X13618426, CHESTNUT PARK REAL ESTATE LIMITED. TRREB
- C$599,5002 bd2 ba-- sqft1160 Kennisis Lake Rd, Dysart Et Al, ON K0M 1S0For SaleMLS ID #X13604154, Century 21 Granite Realty Group Inc.. TRREB
- C$699,0003 bd2 ba-- sqft1474 Bitter Lake Rd, Dysart Et Al, ON K0M 1S0For SaleMLS ID #X13620466, Century 21 Granite Realty Group Inc.. TRREB
- C$638,0003 bd1 ba-- sqft2183 Trappers Trail Rd, Dysart Et Al, ON K0M 1S0For SaleMLS ID #X13647460, RE/MAX Professionals North Baumgartner Realty. TRREB
- C$635,0002 bd2 ba-- sqftWallings Way, Dysart Et Al, ON K0M 1S0For SaleMLS ID #X13037038, RE/MAX Professionals North. TRREB
- C$825,0004 bd2 ba-- sqft1833 Eagle Lake Rd, Dysart Et Al, ON K0M 1S0For SaleMLS ID #X13475520, COLDWELL BANKER - R.M.R. Real Estate. TRREB
- C$599,0003 bd3 ba-- sqft68 Webb Cir #13, Dysart Et Al, ON K0M 1S0For SaleMLS ID #X12215751, RE/MAX Professionals North. TRREB
