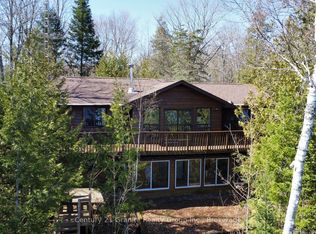
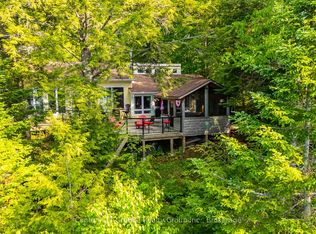
Nestled among the trees on beautiful Miskwabi Lake, this inviting 3-season cottage with desirable western exposure offers the perfect blend of privacy, comfort, and timeless Haliburton charm. Set on a picturesque lot, the property features 3 bedrooms, 1 bathroom, partial winterization with a heated water line, and updated insulation. From the moment you step inside, the pride of ownership is unmistakable. Warm pine ceilings, abundant natural light, and generous windows create a bright, welcoming atmosphere while framing picturesque views of the surrounding forest and sparkling lake beyond. At the heart of the cottage, the spacious living area is designed for gathering and unwinding, featuring a wood-burning stove set against a stunning stone feature wall-the perfect place to relax on cooler evenings. Step outside onto the spacious front deck with its glass railing, or relax on the second deck - the perfect spot for an afternoon or evening barbecue, a morning coffee, or taking in spectacular sunsets. A rocky shoreline, private boat ramp, and steps leading directly to the waterfront make it easy to enjoy swimming, fishing, paddling, or simply relaxing by the water's edge. A waterfront storage building with its own private deck provides additional space, while an additional shed offers plenty of room for all your cottage essentials. With the existing features and thoughtful upgrades, this property also presents a great opportunity to create a four-season retreat. Whether you're looking for a peaceful seasonal retreat or the opportunity to expand your enjoyment into every season, this exceptional Miskwabi Lake property offers a rare chance to own a piece of Haliburton's spectacular landscape and create lasting memories for years to come.
For sale
C$638,000
2183 Trappers Trail Rd, Dysart Et Al, ON K0M 1S0
3beds
1baths
Single Family Residence
Built in ----
0 Square Feet Lot
$-- Zestimate®
C$--/sqft
C$-- HOA
What's special
Nestled among the treesBeautiful miskwabi lakeDesirable western exposurePicturesque lotWarm pine ceilingsAbundant natural lightGenerous windows
- 46 days
- 20
- 0
Zillow last checked:
Listing updated:
Listed by:
RE/MAX Professionals North Baumgartner Realty
Source: TRREB,MLS®#: X13647460 Originating MLS®#: One Point Association of REALTORS
Originating MLS®#: One Point Association of REALTORSFacts & features
Interior
Bedrooms & bathrooms
- Bedrooms: 3
- Bathrooms: 1
Primary bedroom
- Level: Main
- Dimensions: 3.53 x 3.11
Bedroom
- Level: Main
- Dimensions: 3.52 x 2.17
Bedroom
- Level: Main
- Dimensions: 2.42 x 2.06
Bathroom
- Level: Main
- Dimensions: 2.39 x 1.52
Dining room
- Level: Main
- Dimensions: 3.51 x 3.26
Kitchen
- Level: Main
- Dimensions: 4.59 x 2.72
Living room
- Level: Main
- Dimensions: 3.51 x 6.05
Other
- Level: Main
- Dimensions: 2.41 x 2.72
Heating
- Other, Wood
Cooling
- None
Features
- Primary Bedroom - Main Floor
- Basement: None
- Has fireplace: Yes
- Fireplace features: Wood Burning Stove
Interior area
- Living area range: 700-1100 null
Video & virtual tour
Property
Parking
- Total spaces: 4
- Parking features: Private
Features
- Patio & porch: Deck
- Exterior features: Seasonal Living, Private Dock
- Pool features: None
- Has view: Yes
- View description: Lake, Trees/Woods
- Has water view: Yes
- Water view: Lake,Direct
- Waterfront features: Dock, Stairs to Waterfront, Direct, Lake
- Body of water: Miskwabi Lake
Lot
- Size: 0 Square Feet
- Features: Waterfront, Beach, Hospital, School, Wooded/Treed
- Topography: Sloping,Wooded/Treed
Details
- Additional structures: Shed, Other
- Parcel number: 392660265
Construction
Type & style
- Home type: SingleFamily
- Architectural style: Bungalow
- Property subtype: Single Family Residence
Materials
- Wood
- Foundation: Block, Piers
- Roof: Shingle
Utilities & green energy
- Sewer: Septic
- Water: Lake/River
- Utilities for property: Cell Services, Internet High Speed
Community & HOA
Location
- Region: Dysart Et Al
Financial & listing details
- Annual tax amount: C$2,619
- Date on market: 8/6/2026
Price history
Price history is unavailable.
Public tax history
Tax history is unavailable.
Climate risks
Neighborhood: K0M
Nearby schools
GreatSchools rating
No schools nearby
We couldn't find any schools near this home.


Similar homes
- C$659,9003 bd1 ba-- sqft1021 Colonization Trl, Dysart Et Al, ON K0M 1S0For Sale
 MLS ID #X13577852, RE/MAX Professionals North Baumgartner Realty. TRREB
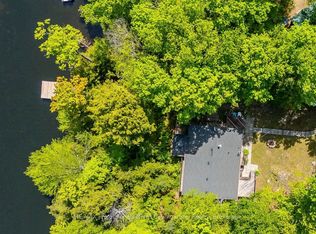
 - C$699,9006 bd2 ba-- sqft1053 Mink Rd, Dysart Et Al, ON K0M 1S0For Sale
 MLS ID #X13034386, RE/MAX Professionals North Baumgartner Realty. TRREB
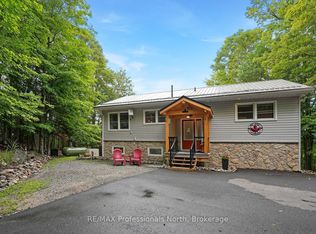
 - C$579,9003 bd2 ba-- sqft202 Sunnyside St, Dysart Et Al, ON K0M 1S0For Sale
 MLS ID #X13711402, RE/MAX Professionals North. TRREB
 - C$659,0003 bd1 ba-- sqft1027 Dow Trl, Dysart Et Al, ON K0M 1S0For Sale
 MLS ID #X13528920, RE/MAX Professionals North. TRREB
