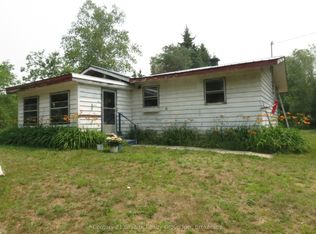
Embrace the perfect blend of serenity and convenience with this charming 2-bedroom, 1-bathroom home on Wenona Lake Road, offering an idyllic setting as either a year-round residence or a peaceful recreational retreat. Tucked away in a very quiet, friendly neighborhood, the property truly feels like you are living in a forest, completely surrounded by mature trees, vibrant nature, and abundant wildlife including deer, wild turkeys, and songbirds. Outdoor enthusiasts will love being just down the road from the Wenona Lake boat launch, giving you access to excellent boating, fishing, swimming, and winter skating on beautiful Wenona Lake. Tucked in amongst four more lakes (Long, Miskwabi, Negaunee and Loon Lake) and snowmobile and ATV trails, this neighborhood offers so much nature to explore and enjoy everyday, right from your front door. The property features an attached garage, a garden shed, and a metal roof for peace of mind, all while being situated on a year-round municipally maintained road just a short drive from the amenities of Haliburton. This property represents an incredible opportunity to make it your special place in the Haliburton Highlands.
For sale
C$319,000
1201 Wenona Lake Rd, Dysart Et Al, ON K0M 1S0
2beds
1baths
Single Family Residence
Built in ----
0 Square Feet Lot
$-- Zestimate®
C$--/sqft
C$-- HOA
What's special
Attached garageGarden shed
- 11 days |
- 8 |
- 1 |
Zillow last checked:
Listing updated:
Listed by:
RE/MAX Professionals North Baumgartner Realty
Source: TRREB,MLS®#: X13567494 Originating MLS®#: One Point Association of REALTORS
Originating MLS®#: One Point Association of REALTORSFacts & features
Interior
Bedrooms & bathrooms
- Bedrooms: 2
- Bathrooms: 1
Primary bedroom
- Level: Main
- Dimensions: 3.51 x 3.85
Bedroom
- Level: Main
- Dimensions: 3.59 x 3.43
Bathroom
- Level: Main
- Dimensions: 2.43 x 1.56
Kitchen
- Level: Main
- Dimensions: 3.52 x 4.84
Living room
- Level: Main
- Dimensions: 4.72 x 5.92
Mud room
- Level: Main
- Dimensions: 3.51 x 3.18
Workshop
- Level: Main
- Dimensions: 3.26 x 4.45
Heating
- Baseboard, Electric
Cooling
- None
Appliances
- Included: Water Heater Owned
Features
- Primary Bedroom - Main Floor, Upgraded Insulation, Storage, Workbench
- Basement: None
- Has fireplace: Yes
- Fireplace features: Insert
Interior area
- Living area range: 700-1100 null
Video & virtual tour
Property
Parking
- Total spaces: 5
- Parking features: Private
- Has garage: Yes
Features
- Exterior features: Fishing, Privacy, Recreational Area, Year Round Living
- Pool features: None
- Has view: Yes
- View description: Forest, Trees/Woods
Lot
- Size: 0 Square Feet
- Features: Beach, Lake Access, Lake Backlot, Lake/Pond, Skiing, Wooded/Treed, Irregular Lot
- Topography: Dry,Partially Cleared,Sloping,Wooded/Treed
Details
- Additional structures: Garden Shed, Out Buildings
- Parcel number: 391630204
Construction
Type & style
- Home type: SingleFamily
- Architectural style: Bungalow
- Property subtype: Single Family Residence
Materials
- Vinyl Siding
- Foundation: Concrete Block
- Roof: Metal
Utilities & green energy
- Sewer: Septic
- Water: Drilled Well
Community & HOA
Location
- Region: Dysart Et Al
Financial & listing details
- Annual tax amount: C$1,309
- Date on market: 7/15/2026
RE/MAX Professionals North Baumgartner Realty
RE/MAX Professionals North Baumgartner Realty
By pressing Contact Agent, you agree that the real estate professional identified above may call/text you about your search, which may involve use of automated means and pre-recorded/artificial voices. You don't need to consent as a condition of buying any property, goods, or services. Message/data rates may apply. You also agree to our Terms of Use. Zillow does not endorse any real estate professionals. We may share information about your recent and future site activity with your agent to help them understand what you're looking for in a home.
Price history
Price history is unavailable.
Public tax history
Tax history is unavailable.
Climate risks
Neighborhood: K0M
Nearby schools
GreatSchools rating
No schools nearby
We couldn't find any schools near this home.
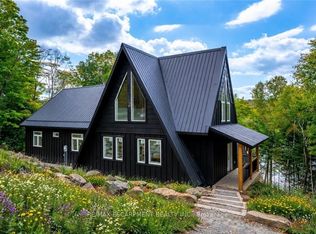
- C$2,425,0004 bd2 ba-- sqft1295 Wenona Lake Rd, Dysart Et Al, ON K0M1S0For Sale
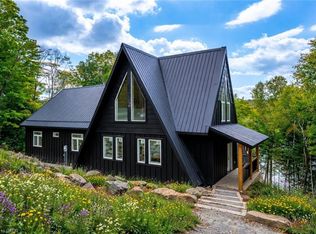
- C$2,425,0004 bd2 ba2.5k sqft1295 Wenona Lake Rd, Haliburton, ON K0M1S0New Construction
- C$499,0003 bd1 ba-- sqft1184 Miskwabi Lake Rd, Dysart Et Al, ON K0M1S0For Sale

- C$61,0000.63 Square Feet0 Trappers Trail Rd, Dysart Et Al, ON K0M1S0Lot/Land

- C$399,0003 bd1 ba-- sqft1167 Precipice Rd, Dysart Et Al, ON K0M1S0For Sale
- C$1,175,0003 bd2 ba-- sqft1075 Wampum Rd, Dysart Et Al, ON K0M1S0For Sale
- C$299,0001 bd1 ba-- sqftLOT 104 Precipice Rd, Dysart Et Al, ON K0M1S0For Sale
- C$1,099,0003 bd2 ba-- sqft1119 Wampum Rd, Dysart Et Al, ON K0M1S0For Sale
Similar homes
- C$299,0001 bd1 ba-- sqftLOT 104 Precipice Rd, Dysart Et Al, ON K0M 1S0For Sale
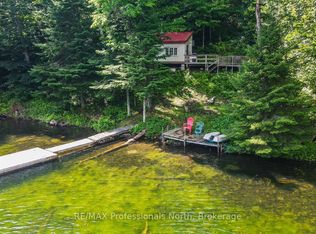 MLS ID #X13084234, RE/MAX Professionals North. TRREB
 - C$399,0003 bd1 ba-- sqft1167 Precipice Rd, Dysart Et Al, ON K0M 1S0For Sale
 MLS ID #X13154456, Century 21 Granite Realty Group Inc.. TRREB
 - C$310,0002 bd1 ba-- sqft1060 Buttercup Dr, Highlands East, ON K0L 2Y0For Sale
 MLS ID #X13573826, Century 21 Granite Realty Group Inc.. TRREB
 - C$399,0003 bd1 ba-- sqft10597 Black Lake Trl, Dysart Et Al, ON K0M 1S0For Sale
 MLS ID #X13529092, RE/MAX Professionals North. TRREB
 - C$269,9001 bd-- ba-- sqft10573 Loon Lake Rd #On-k0m, Dysart Et Al, ON K0M 1S0For SaleMLS ID #X13247056, Royal LePage Lakes Of Haliburton. TRREB
- C$449,0004 bd1 ba-- sqft1080 Johnson Bay Rd, Dysart Et Al, ON K0M 1S0For SaleMLS ID #X13601732, SAVE MAX CAPITAL REAL ESTATE. TRREB
- C$419,9003 bd1 ba-- sqft1052 Kensington Rd, Dysart Et Al, ON K0M 1S0For SaleMLS ID #X13088616, Century 21 Granite Realty Group Inc.. TRREB
- C$409,0003 bd1 ba-- sqft47 Riverside Dr, Dysart Et Al, ON K0M 1S0For SaleMLS ID #X12736762, ROYAL LEPAGE FIRST CONTACT REALTY. TRREB
- C$329,9003 bd3 ba-- sqft2315 Loop Rd, Highlands East, ON K0L 2Y0For SaleMLS ID #X13241928, Century 21 Granite Realty Group Inc.. TRREB
- C$275,0002 bd2 ba-- sqft1127 Fallowfield Rd, Highlands East, ON K0M 1S0For SaleMLS ID #X13010842, RE/MAX Professionals North. TRREB
- C$398,5002 bd1 ba-- sqft2041 Glamor Lake Rd, Highlands East, ON K0M 1S0For SaleMLS ID #X13122288, RE/MAX Professionals North Baumgartner Realty. TRREB
- C$449,0004 bd2 ba-- sqft1025 Meadowview Rd, Dysart Et Al, ON K0M 1S0For SaleMLS ID #X13453390, REMAX YOUR COMMUNITY REALTY. TRREB
- C$399,9002 bd1 ba-- sqft1419 Clement Lake Rd, Highlands East, ON K0L 2Y0For SaleMLS ID #X13539212, RE/MAX Professionals North. TRREB
- C$459,0003 bd2 ba-- sqft171 Sunnyside St, Dysart Et Al, ON K0M 1S0For SaleMLS ID #X13443822, RE/MAX Professionals North. TRREB
- C$159,9992 bd1 ba-- sqft3460 Harburn Rd, Dysart Et Al, ON K0M 1S0For SaleMLS ID #X13122932, HOMELIFE/MIRACLE REALTY LTD. TRREB
- C$395,0002 bd2 ba-- sqft1125 Providence Dr, Algonquin Highlands, ON K0M 1S0For SaleMLS ID #X13573000, RE/MAX Professionals North Baumgartner Realty. TRREB
- C$400,0002 bd1 ba-- sqft1039 Grace River Rd, Highlands East, ON K0L 2Y0For SaleMLS ID #X12536296, Royal Service Real Estate Inc.. TRREB
- C$399,0002 bd1 ba-- sqft1007 West Rd, Minden Hills, ON K0M 1J2For SaleMLS ID #X13595088, RE/MAX Professionals North. TRREB
- C$375,0004 bd-- ba-- sqft1097 Swirlingleaves Ln, Highlands East, ON K0L 1C0For SaleMLS ID #X13605146, ROYAL LEPAGE TERREQUITY REALTY. TRREB
- C$315,0003 bd2 ba-- sqft2710 Monck Rd, Highlands East, ON K0L 1M0For SaleMLS ID #X13101664, Century 21 Granite Realty Group Inc.. TRREB
