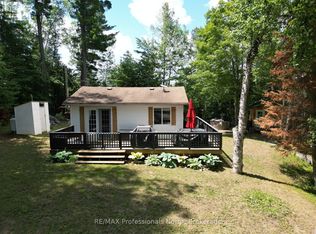
Welcome to this beautiful 3 bedroom 3 bathroom home right in the heart of Wilberforce. Enjoy the ultimate small town lifestyle, walking distance to the local school, shops, and amenities, with the town dock directly across the street for instant water access. Located in the Geocaching Capital of Canada, you are surrounded by countless lakes and Crown land. Boasting great curb appeal with a paved driveway, the home welcomes you through a screened in porch into a generous mudroom. The bright front main level features a large family room bathed in natural light, a guest bedroom, a 3 piece washroom, and laundry. Step up to an open concept kitchen and dining area offering abundant storage. The dining room walks out to a fenced dog run, while the kitchen opens to a massive sun deck facing the private treed backyard. The primary bedroom completes this level, showcasing a striking accent ceiling, walk in closet, and 4 piece ensuite. The partially finished lower level offers a third bedroom, 2 piece washroom, living room with a pellet stove (as is), ample storage, and a walkout to the backyard. The backyard is an absolute oasis and a huge selling feature! Enjoy a fire pit patio, wood shed, storage shed, and incredible privacy. A back gate even opens directly onto the public library field for extra play space. With abundant recreation and that perfect small town feel, what are you waiting for?
For sale
C$299,900
2315 Loop Rd, Highlands East, ON K0L 2Y0
3beds
3baths
Single Family Residence
Built in ----
0 Square Feet Lot
$-- Zestimate®
C$--/sqft
C$-- HOA
What's special
Great curb appealPaved drivewayScreened in porchGenerous mudroomBright front main levelGuest bedroomAbundant storage
- 2 hours
- 5
- 0
Zillow last checked:
Listing updated:
Listed by:
RE/MAX Professionals North
Source: TRREB,MLS®#: X13797868 Originating MLS®#: One Point Association of REALTORS
Originating MLS®#: One Point Association of REALTORSFacts & features
Interior
Bedrooms & bathrooms
- Bedrooms: 3
- Bathrooms: 3
Primary bedroom
- Level: Main
- Dimensions: 3.48 x 4.85
Bedroom 2
- Level: Main
- Dimensions: 2.64 x 2.72
Bathroom
- Level: Main
- Dimensions: 2.31 x 3.1
Bathroom
- Level: Main
- Dimensions: 2.46 x 1.5
Bathroom
- Level: Basement
- Dimensions: 1.52 x 0.91
Dining room
- Level: Main
- Dimensions: 5.44 x 4.01
Family room
- Level: Main
- Dimensions: 6.22 x 3.73
Foyer
- Level: Main
- Dimensions: 1.85 x 1.7
Laundry
- Level: Main
- Dimensions: 1.52 x 1.52
Living room
- Level: Basement
- Dimensions: 5.44 x 4.47
Heating
- Forced Air, Propane
Cooling
- None
Features
- Primary Bedroom - Main Floor
- Basement: Full,Partially Finished
- Has fireplace: Yes
- Fireplace features: Pellet Stove
Interior area
- Living area range: 1100-1500 null
Video & virtual tour
Property
Parking
- Total spaces: 4
- Parking features: Private
Features
- Patio & porch: Deck, Porch
- Exterior features: Year Round Living
- Pool features: None
- Has view: Yes
- View description: Trees/Woods
Lot
- Size: 0 Square Feet
- Features: Lake Access, Library, Wooded/Treed, Rec./Commun.Centre
- Topography: Flat
Details
- Additional structures: Garden Shed, Shed
- Parcel number: 392760306
Construction
Type & style
- Home type: SingleFamily
- Architectural style: Other
- Property subtype: Single Family Residence
Materials
- Aluminum Siding
- Foundation: Concrete Block
- Roof: Shingle
Utilities & green energy
- Sewer: Septic
- Water: Sand Point Well
Community & HOA
Location
- Region: Highlands East
Financial & listing details
- Annual tax amount: C$1,283
- Date on market: 9/17/2026
Price history
Price history is unavailable.
Public tax history
Tax history is unavailable.
Climate risks
Neighborhood: K0L
Nearby schools
GreatSchools rating
No schools nearby
We couldn't find any schools near this home.

- C$--3 bd1 ba960 sqft1010 Well St, Highlands East, ON K0L3C0Off Market
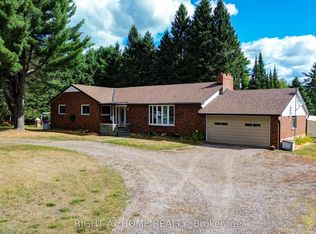
- C$399,9993 bd2 ba-- sqft1012 Clement Lake Rd, Highlands East, ON K0L3C0For Sale
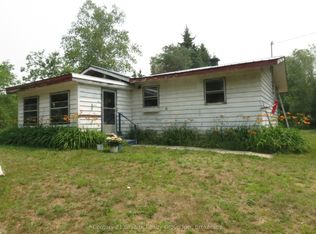
- C$289,9002 bd1 ba-- sqft1060 Buttercup Dr, Highlands East, ON K0L2Y0For Sale
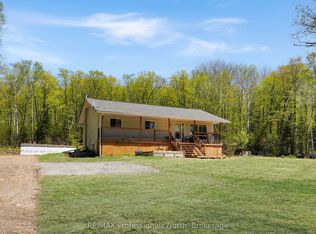
- C$469,9993 bd1 ba-- sqft1244 Clement Lake Rd, Highlands East, ON K0L2Y0For Sale
Similar homes
- C$379,9002 bd1 ba-- sqft1039 Grace River Rd, Highlands East, ON K0L 2Y0For Sale
 MLS ID #X12536296, Royal Service Real Estate Inc.. TRREB
 - C$399,9993 bd2 ba-- sqft1012 Clement Lake Rd, Highlands East, ON K0L 3C0For SaleMLS ID #X13652560, RIGHT AT HOME REALTY INC.. TRREB
- C$399,9002 bd1 ba-- sqft1419 Clement Lake Rd, Highlands East, ON K0L 2Y0For Sale
 MLS ID #X13539212, RE/MAX Professionals North. TRREB
 - C$349,9002 bd1 ba-- sqft3044 Loop Rd, Highlands East, ON K0L 2Y0For Sale
 MLS ID #X13669804, Keller Williams Inspire Realty. TRREB
