Charming 2-bedroom, 1-bath home in Gooderham, originally built in 1890 as a one-room schoolhouse and thoughtfully converted into a unique residence. This home features an open-concept layout that blends historic character with comfortable, functional living, highlighted by a cozy wood-burning fireplace and a bright sunroom offering year-round natural light and additional living space. Set on a solid stone foundation, the home carries the strength and craftsmanship of its era while offering modern usability. Recent upgrades include roof shingles with heat cables for winter durability and reduced ice buildup. Comfort and efficiency are enhanced with an on-demand hot water tank and a sediment filter system. Internet and cell service are available, making this rural property suitable for remote work and everyday connectivity. The property offers year-round municipal road access, ensuring easy four-season living. Outside, you'll find excellent gardening potential with plenty of usable space to grow and enjoy the outdoors. A detached double garage with an insulated, lofted upper level provides versatile space for storage, a workshop, or future creative use. Located just a 5-minute walk to Gooderham Lake, this peaceful rural setting offers a rare combination of history, charm, and practicality in a quiet and scenic location.
For sale
C$430,000
10752 County Road 503 #On-k0m, Highlands East, ON K0L 2Y0
2beds
1baths
Single Family Residence
Built in ----
2 Square Feet Lot
$-- Zestimate®
C$--/sqft
C$-- HOA
What's special
Open-concept layoutCozy wood-burning fireplaceSolid stone foundation
- 112 days
- 3
- 0
Zillow last checked:
Listing updated:
Listed by:
RE/MAX Professionals North Baumgartner Realty
Source: TRREB,MLS®#: X13111224 Originating MLS®#: One Point Association of REALTORS
Originating MLS®#: One Point Association of REALTORSFacts & features
Interior
Bedrooms & bathrooms
- Bedrooms: 2
- Bathrooms: 1
Bedroom
- Level: Main
- Dimensions: 3.21 x 3.51
Bedroom
- Level: Main
- Dimensions: 3.2 x 3.45
Bathroom
- Level: Main
- Dimensions: 2.2 x 2.36
Foyer
- Level: Main
- Dimensions: 7.14 x 2.29
Kitchen
- Level: Main
- Dimensions: 3.75 x 3.51
Living room
- Level: Main
- Dimensions: 3.73 x 4.88
Other
- Level: Basement
- Dimensions: 3.12 x 2.15
Utility room
- Level: Basement
- Dimensions: 5.6 x 3.69
Heating
- Forced Air, Propane
Cooling
- None
Appliances
- Included: Water Heater
Features
- Primary Bedroom - Main Floor
- Basement: Unfinished
- Has fireplace: Yes
- Fireplace features: Wood Burning Stove
Interior area
- Living area range: < 700 null
Video & virtual tour
Property
Parking
- Total spaces: 6
- Parking features: Private
- Has garage: Yes
Features
- Patio & porch: Deck
- Exterior features: Year Round Living
- Pool features: None
- Has view: Yes
- View description: Trees/Woods
Lot
- Size: 2 Square Feet
- Features: Wooded/Treed, Park
- Topography: Wooded/Treed
Details
- Parcel number: 392720111
- Other equipment: Sump Pump
Construction
Type & style
- Home type: SingleFamily
- Architectural style: Bungalow
- Property subtype: Single Family Residence
Materials
- Vinyl Siding
- Foundation: Stone
- Roof: Shingle
Utilities & green energy
- Sewer: Septic
- Water: Drilled Well
Community & HOA
Location
- Region: Highlands East
Financial & listing details
- Tax assessed value: C$137,000
- Annual tax amount: C$1,391
- Date on market: 5/11/2026
Price history
Price history is unavailable.
Public tax history
Tax history is unavailable.
Climate risks
Neighborhood: K0L
Nearby schools
GreatSchools rating
No schools nearby
We couldn't find any schools near this home.
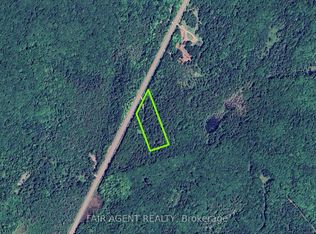
- C$149,9003.05 acres12548 N County Road 503, Highlands East, ON K0L2Y0Lot/Land
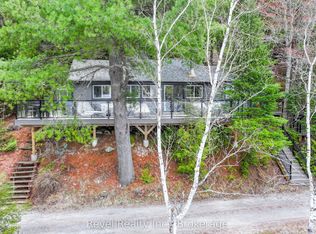
- C$599,9004 bd1 ba-- sqft1129 Lakeshore Rd, Highlands East, ON K0M1R0For Sale
- C$199,0004 bd1 ba-- sqft1038 Gooderham St, Highlands East, ON K0M1R0For Sale

- C$524,9994 bd2 ba-- sqft1026 Dewey St, Highlands East, ON K0M1R0For Sale

Similar homes
- C$319,0003 bd1 ba-- sqft1124 Comfort Dr, Highlands East, ON K0L 2Y0For Sale
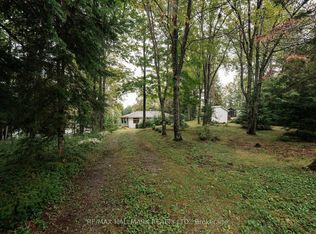 MLS ID #X13715170, RE/MAX HALLMARK REALTY LTD.. TRREB
 - C$409,0003 bd1 ba-- sqft2195 Loop Rd, Highlands East, ON K0L 2Y0For Sale
 MLS ID #X13099490, RE/MAX Professionals North. TRREB
 - C$399,0003 bd2 ba-- sqft1009 Summerville Rd, Highlands East, ON K0M 1S0For Sale
 MLS ID #X13683192, REMAX YOUR COMMUNITY REALTY. TRREB
 - C$398,5002 bd1 ba-- sqft2041 Glamor Lake Rd, Highlands East, ON K0M 1S0For Sale
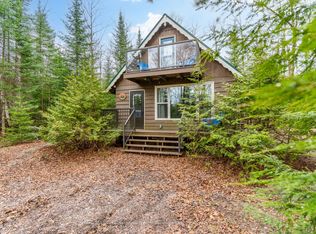 MLS ID #X13122288, RE/MAX Professionals North Baumgartner Realty. TRREB
