Tucked along the pristine shores of Gooderham Lake, welcome to Woodfield House - a rare offering where timeless architecture, exceptional privacy & breathtaking natural beauty come together on an extraordinary 3.2 ac waterfront estate. With 200 ft of shoreline, this stunning property features a private point with lots of level space for hanging out & your own private 100 ft long sand beach & dock where, from the shoreline, there are no neighbouring docks or cottages in sight - just sparkling water, towering trees & sun from sunrise to sunset thanks to coveted eastern & western exposures. Launch your boat directly from your own private boat launch & spend endless summer days enjoying water based activities and exploring the lake. Architecturally distinctive & designed for gathering, this 5 bdrm, 2.5 bath year-round home/cottage offers approx. 2,900 sq. ft. of finished living space with multiple inviting common areas for family & guests. The heart of the home is the dramatic open concept main living area featuring cathedral ceilings, hardwood & ceramic floors, a chef's kitchen w/ centre island, cooktop, built in oven & microwave, side by side fridge with freezer, dishwasher, & wine & beverage fridges., spacious dining area & an expansive great room anchored by a propane fireplace, walls of windows and 3 sets of dbl-wide French doors seamlessly connecting the interior to the lakeside deck while framing spectacular lake & garden views. The main floor also features a beautiful lakeside office, powder room & a primary suite with ensuite featuring a separate shower & soaker tub. The lower level walkout is equally impressive with 4 additional lakeside bdrms, all with closets, a cozy den with dbl-wide French doors to the lower lakeside deck, media room, library & 3-pc bath with laundry. Additional highlights incl. a garage, individual room temperature controls and a brand new 5 bdrm septic system. This is a private waterfront retreat designed for making lifelong memories.
For sale
C$1,579,000
10453 County Road 503 Rd, Highlands East, ON K0M 1R0
5beds
3baths
Single Family Residence
Built in ----
3 Square Feet Lot
$-- Zestimate®
C$--/sqft
C$-- HOA
What's special
- 108 days
- 13
- 0
Zillow last checked:
Listing updated:
Listed by:
Chestnut Park Real Estate
Source: TRREB,MLS®#: X13126940 Originating MLS®#: One Point Association of REALTORS
Originating MLS®#: One Point Association of REALTORSFacts & features
Interior
Bedrooms & bathrooms
- Bedrooms: 5
- Bathrooms: 3
Primary bedroom
- Level: Main
- Dimensions: 4.76 x 3.5
Bedroom 2
- Level: Lower
- Dimensions: 6.72 x 3
Bedroom 3
- Level: Lower
- Dimensions: 3.76 x 3.94
Bedroom 4
- Level: Lower
- Dimensions: 3.9 x 2.93
Bedroom 5
- Level: Lower
- Dimensions: 3.95 x 2.78
Bathroom
- Level: Main
- Dimensions: 3.13 x 2.27
Bathroom
- Level: Lower
- Dimensions: 3.26 x 3
Den
- Level: Lower
- Dimensions: 4.43 x 3.6
Dining room
- Level: Main
- Dimensions: 4.6 x 3.5
Foyer
- Level: Main
- Dimensions: 2.86 x 2.86
Great room
- Level: Main
- Dimensions: 10.86 x 6.22
Kitchen
- Level: Main
- Dimensions: 6 x 2.78
Library
- Level: Lower
- Dimensions: 5.7 x 3.57
Media room
- Level: Lower
- Dimensions: 3.44 x 3.26
Office
- Level: Main
- Dimensions: 3.53 x 3.51
Other
- Level: Main
- Dimensions: 2.08 x 1.5
Heating
- Baseboard, Electric
Cooling
- None
Appliances
- Included: Built-In Oven, Water Heater Owned
Features
- Separate Heating Controls, Primary Bedroom - Main Floor
- Basement: Finished with Walk-Out
- Has fireplace: Yes
- Fireplace features: Propane, Electric
Interior area
- Living area range: 1500-2000 null
Video & virtual tour
Property
Parking
- Total spaces: 6
- Parking features: Private
- Has garage: Yes
Features
- Patio & porch: Deck, Patio
- Exterior features: Privacy, Recreational Area, Private Dock
- Pool features: None
- Has view: Yes
- View description: Lake, Forest, Garden, Trees/Woods, Water
- Has water view: Yes
- Water view: Lake,Water,Direct
- Waterfront features: Dock, Beach Front, Stairs to Waterfront, Direct, Lake
- Body of water: Gooderham Lake
Lot
- Size: 3 Square Feet
- Features: Lake Access, Lake/Pond, Sloping, Waterfront, Wooded/Treed, Level, Irregular Lot
Details
- Additional structures: None
- Parcel number: 392290154
Construction
Type & style
- Home type: SingleFamily
- Architectural style: Contemporary
- Property subtype: Single Family Residence
Materials
- Wood, Board & Batten
- Foundation: Concrete Block
- Roof: Asphalt Shingle
Utilities & green energy
- Sewer: Septic
- Water: Drilled Well
- Utilities for property: Electricity Connected, Internet High Speed, Cell Services
Community & HOA
Location
- Region: Highlands East
Financial & listing details
- Tax assessed value: C$462,000
- Annual tax amount: C$4,692
- Date on market: 5/14/2026
Price history
Price history is unavailable.
Public tax history
Tax history is unavailable.
Climate risks
Neighborhood: K0M
Nearby schools
GreatSchools rating
No schools nearby
We couldn't find any schools near this home.
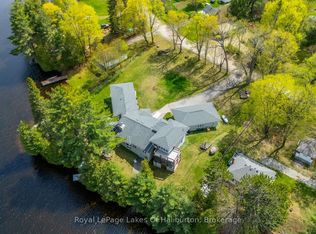
- C$1,395,0004 bd4 ba-- sqft1089 Pioneer Rd, Highlands East, ON K0M1R0For Sale
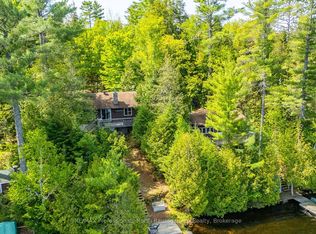
- C$874,5005 bd2 ba-- sqft1012 Coulson Ln, Highlands East, ON K0M1S0For Sale
- C$1,195,0004 bd3 ba-- sqft1105 Pioneer Rd, Highlands East, ON K0M1R0For Sale

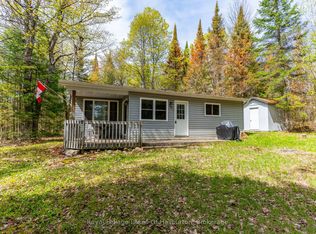
- C$599,9003 bd1 ba-- sqft1099 Yellow Rock Dr, Highlands East, ON K0M1S0For Sale
Similar homes
- C$1,395,0004 bd4 ba-- sqft1089 Pioneer Rd, Highlands East, ON K0M 1R0For SaleMLS ID #X13061692, Royal LePage Lakes Of Haliburton. TRREB
- C$1,195,0004 bd3 ba-- sqft1105 Pioneer Rd, Highlands East, ON K0M 1R0For SaleMLS ID #X13504090, RIGHT AT HOME REALTY INC.. TRREB
- C$1,749,9004 bd3 ba-- sqft1106 Lucky Copper Trl #On-k0m, Highlands East, ON K0M 2A1For Sale
 MLS ID #X13531178, Century 21 United Realty Inc.. TRREB
 - C$874,5005 bd2 ba-- sqft1012 Coulson Ln, Highlands East, ON K0M 1S0For SaleMLS ID #X12954018, RE/MAX Professionals North Baumgartner Realty. TRREB
