Welcome to your four-season escape on beautiful Billings Lake! Proudly owner-built and designed for making lifelong memories, this spacious year-round home or cottage offers the perfect blend of comfort, privacy, and waterfront living on a flat, family-friendly property. The level lot features an expansive grassy lawn that's ideal for children to play, summer games or gathering with family and friends. At the shoreline, enjoy a shallow sandy entry that's perfect for young swimmers, while the end of the dock provides deeper water. Western exposure treats you to spectacular sunsets, while the panoramic lake views create a stunning backdrop throughout the day. Billings Lake is known for its peaceful setting, excellent fishing, and outstanding paddling opportunities for canoes and kayaks, yet it's still large enough to enjoy all the typical watersports. Good year-round road access and excellent privacy make this a property you'll enjoy in every season. Inside, the bright open-concept design is highlighted by soaring floor-to-ceiling windows that flood the home with natural light while showcasing the outdoors. The spacious kitchen flows effortlessly into the dining area and inviting living room, where a spectacular custom fireplace creates a warm and welcoming focal point. Step outside to the expansive wrap-around deck-perfect for entertaining, relaxing, or simply taking in the sunsets over the water. The thoughtfully designed layout offers two bedrooms on the main level, along with a generous bathroom featuring double sinks and convenient laundry facilities. Upstairs, you'll find two additional bedrooms and a 2-piece washroom, providing plenty of room for family and guests. A full crawl space beneath the home offers exceptional storage for seasonal gear, water toys, and outdoor equipment. Whether you're searching for a year-round residence or the ultimate family cottage, this exceptional Billings Lake property delivers everything you need.
For sale
C$845,000
1020 Granite Ln #On-k0m, Highlands East, ON K0L 2Y0
4beds
2baths
Single Family Residence
Built in ----
1 Square Feet Lot
$-- Zestimate®
C$--/sqft
C$-- HOA
What's special
Flat family-friendly propertyLevel lotBright open-concept designThoughtfully designed layoutConvenient laundry facilities
- 20 days |
- 32 |
- 0 |
Zillow last checked:
Listing updated:
Listed by:
Royal LePage Lakes Of Haliburton
Source: TRREB,MLS®#: X13649706 Originating MLS®#: One Point Association of REALTORS
Originating MLS®#: One Point Association of REALTORSFacts & features
Interior
Bedrooms & bathrooms
- Bedrooms: 4
- Bathrooms: 2
Primary bedroom
- Level: Main
- Dimensions: 4.39 x 3.32
Bedroom
- Level: Main
- Dimensions: 4.4 x 2.84
Bedroom
- Level: Upper
- Dimensions: 4.4 x 2.98
Bedroom
- Level: Upper
- Dimensions: 3.35 x 2.97
Bathroom
- Level: Main
- Dimensions: 3.31 x 2.25
Bathroom
- Level: Upper
- Dimensions: 1.61 x 1.44
Kitchen
- Level: Main
- Dimensions: 4.42 x 3.17
Living room
- Level: Main
- Dimensions: 8.74 x 4.45
Heating
- Baseboard, Electric
Cooling
- Wall Unit(s)
Appliances
- Included: Water Heater Owned
Features
- Primary Bedroom - Main Floor, Storage
- Basement: None
- Has fireplace: Yes
- Fireplace features: Wood Burning, Wood Burning Stove, Living Room
Interior area
- Living area range: 1100-1500 null
Video & virtual tour
Property
Parking
- Total spaces: 10
- Parking features: Private
Features
- Patio & porch: Deck, Porch
- Exterior features: Fishing, Privacy, Private Dock
- Pool features: None
- Has view: Yes
- View description: Lake
- Has water view: Yes
- Water view: Lake,Direct
- Waterfront features: Dock, Direct, Lake
- Body of water: Billings Lake
Lot
- Size: 1 Square Feet
- Features: Cul de Sac/Dead End, Level, Waterfront, Wooded/Treed, Irregular Lot
- Topography: Level,Wooded/Treed
Details
- Additional structures: Shed
- Parcel number: 392290210
Construction
Type & style
- Home type: SingleFamily
- Architectural style: Bungalow-Raised
- Property subtype: Single Family Residence
Materials
- Vinyl Siding
- Foundation: Concrete, Piers
- Roof: Metal
Utilities & green energy
- Sewer: Septic
- Water: Drilled Well
- Utilities for property: Cell Services, Internet High Speed
Community & HOA
Location
- Region: Highlands East
Financial & listing details
- Annual tax amount: C$2,800
- Date on market: 8/7/2026
Price history
Price history is unavailable.
Public tax history
Tax history is unavailable.
Climate risks
Neighborhood: K0L
Nearby schools
GreatSchools rating
No schools nearby
We couldn't find any schools near this home.
- C$299,9007 sqft2080 Glamor Lake Rd, Highlands East, ON K0M1S0Lot/Land
- C$115,0007 sqftGlamor Lake Rd, Highlands East, ON K0M1S0Lot/Land
- C$470,0004 bd5 ba3k sqft1010 Billings Lake Rd, Highlands East, ON K0M1R0Sold
- C$599,9004 bd1 ba-- sqft1129 Lakeshore Rd, Highlands East, ON K0M1R0For Sale
- C$430,0002 bd1 ba-- sqft10752 County Road 503 #ON-K0M, Highlands East, ON K0L2Y0For Sale
- C$749,9003 bd2 ba-- sqft1422 Avery Ln, Highlands East, ON K0M1S0For Sale
- C$749,9004 bd2 ba-- sqft1109 Burnt Point Trl, Highlands East, ON K0M1S0For Sale
- C$109,0001 sqft0 Glamor Lake Rd, Highlands East, ON K0M1S0Lot/Land
Similar homes
- C$875,0003 bd2 ba-- sqft1123 Balmoral Ln #On-k0m, Highlands East, ON K0L 2Y0For Sale
 MLS ID #X13239002, Royal LePage Lakes Of Haliburton. TRREB
 - C$869,9503 bd1 ba1.2k sqft1047 McCrea Rd, Highlands East, ON K0L 2Y0For Sale
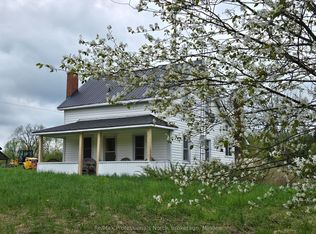 MLS ID #X11822936, RE/MAX Professionals North. TRREB
 - C$636,9003 bd2 ba-- sqft1001 English Close #On-k0m, Highlands East, ON K0L 2Y0For Sale
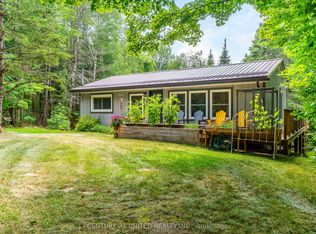 MLS ID #X13641948, Century 21 United Realty Inc.. TRREB
 - C$749,9004 bd2 ba-- sqft1109 Burnt Point Trl, Highlands East, ON K0M 1S0For Sale
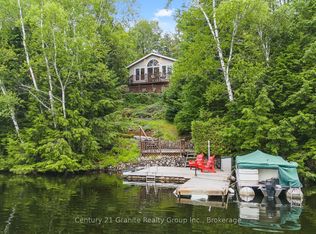 MLS ID #X13550300, Century 21 Granite Realty Group Inc.. TRREB
 - C$874,5005 bd2 ba-- sqft1012 Coulson Ln, Highlands East, ON K0M 1S0For SaleMLS ID #X12954018, RE/MAX Professionals North Baumgartner Realty. TRREB
- C$724,9004 bd3 ba-- sqft1010 Cordova Rd, Highlands East, ON K0L 2Y0For SaleMLS ID #X13445028, RE/MAX Professionals North. TRREB
- C$850,0003 bd2 ba-- sqft1219 Marathon Dr, Minden Hills, ON K0M 2K0For SaleMLS ID #X13711026, Century 21 Granite Realty Group Inc.. TRREB
- C$749,9003 bd2 ba-- sqft1422 Avery Ln, Highlands East, ON K0M 1S0For SaleMLS ID #X13103670, RE/MAX Professionals North. TRREB
- C$549,9003 bd1 ba-- sqft1053 Esson Creek Ln #On-k0l, Highlands East, ON K0L 2Y0For SaleCentury 21 Canada
- C$699,9003 bd4 ba-- sqft1033 Bayberry Ln, Highlands East, ON K0M 1S0For SaleMLS ID #X13578478, Royal LePage Lakes Of Haliburton. TRREB
- C$699,0004 bd1 ba-- sqft74 Baldwin Bay Rd, Trent Lakes, ON K0L 1J0For SaleMLS ID #X13715264, Royal LePage Our Neighbourhood Realty. TRREB
- C$579,0004 bd2 ba-- sqft1013 Neilburg Dr, Highlands East, ON K0L 2Y0For SaleMLS ID #X13643628, Century 21 Granite Realty Group Inc.. TRREB
- C$430,0002 bd1 ba-- sqft10752 County Road 503 #On-k0m, Highlands East, ON K0L 2Y0For SaleMLS ID #X13111224, RE/MAX Professionals North Baumgartner Realty. TRREB
- C$825,0004 bd2 ba-- sqft1833 Eagle Lake Rd, Dysart Et Al, ON K0M 1S0For SaleMLS ID #X13475520, COLDWELL BANKER - R.M.R. Real Estate. TRREB
- C$799,9003 bd1 ba-- sqft1047 Redwood Lane Highlands, East, ON K0L 1C0For SaleMLS ID #X13601904, Century 21 United Realty Inc.. TRREB
- C$815,0003 bd3 ba-- sqft1187 Woods Rd, Dysart Et Al, ON K0M 1S0For SaleMLS ID #X13487988, RE/MAX Professionals North. TRREB
- C$990,0004 bd2 ba-- sqft1114 Miskwabi Lake Rd, Dysart Et Al, ON K0M 1S0For SaleMLS ID #X13611620, RE/MAX Professionals North. TRREB
- C$439,0003 bd1 ba-- sqft2195 Loop Rd, Highlands East, ON K0L 2Y0For SaleMLS ID #X13099490, RE/MAX Professionals North. TRREB
- C$599,9003 bd1 ba-- sqft1099 Yellow Rock Dr, Highlands East, ON K0M 1S0For SaleMLS ID #X13207842, Royal LePage Lakes Of Haliburton. TRREB
- C$950,0003 bd2 ba-- sqft1620 Lewis Rd, Highlands East, ON K0L 1C0For SaleMLS ID #X13672686, Kawartha Waterfront Realty Inc.. TRREB
