Live, Work, & Dine in Cottage Country Mixed-Use on 5+ Acres Here's your chance to live and work in the heart of cottage country, just 20 minutes to Haliburton and 1 hour to Peterborough. Set on 5+ acres along well-traveled County Road 503, this mixed-use property includes a comfortable 2-bedroom residence and a commercial space currently operating as a restaurant. The main floor features two large rooms with separate entrances, one with an ensuite, plus a kitchenette, full bathroom, and laundry in the foyer. The layout is ideal for continuing food service or reimagining the space as a studio, clinic, or retail shop. Surrounded by lakes, trails, and year-round attractions, the location offers strong visibility and a steady flow of locals and seasonal visitors alike. An exceptional opportunity to build your lifestyle and business in one of Ontario's most desirable cottage country communities.
Sold for $470,000
C$470,000
1010 Billings Lake Rd, Highlands East, ON K0M 1R0
4beds
3,008sqft
Single Family Residence, Residential
Built in ----
6.14 Acres Lot
$-- Zestimate®
C$156/sqft
C$4,480 Estimated rent
Home value
Not available
Estimated sales range
Not available
Not available
Owner options
List your home for rent
C$4,480/mo
Rent Zestimate®
Find your next renter with Zillow Rental Manager. Plus, with online applications, you can quickly screen prospective tenants – for free.
C$4,480/mo
Rent Zestimate®
Refinance and save
C$1,987/mo
Est. payment
Refinancing to a lower rate could help reduce your monthly payments and save thousands over the life of the loan.
C$1,987/mo
Est. payment
Explore your selling options
Work with a Zillow partner agent
Leverage their expertise and Zillow's premium Showcase listings to get your home seen by more buyers.
Get startedList with your own agent
Get your home in front of millions of buyers by listing it on Zillow.
Learn how to do itSell it yourself
Take full control of how buyers see your home on Zillow by listing For Sale by Owner (FSBO).
List your homeWhat's special
Laundry in the foyerSurrounded by lakes
Zillow last checked:
Listing updated:
Listed by:
Grant Gilmour, Salesperson,
Re/Max REALTY SPECIALISTS INC MILLCREEK DRIVE
Source: ITSO,MLS®#: 40786308Originating MLS®#: Cornerstone Association of REALTORS®
Facts & features
Interior
Bedrooms & bathrooms
- Bedrooms: 4
- Bathrooms: 5
- Full bathrooms: 2
- 1/2 bathrooms: 3
- Main level bathrooms: 4
- Main level bedrooms: 2
Bedroom
- Level: Second
Bedroom
- Level: Second
Other
- Features: 2-Piece, Ensuite
- Level: Main
Bedroom
- Level: Main
Bathroom
- Features: 4-Piece
- Level: Second
Bathroom
- Features: 3-Piece
- Level: Main
Bathroom
- Features: 2-Piece
- Level: Main
Bathroom
- Features: 2-Piece
- Level: Main
Bathroom
- Features: 2-Piece
- Level: Main
Dining room
- Features: Fireplace
- Level: Main
Kitchen
- Level: Main
Kitchen
- Level: Main
Kitchen
- Level: Second
Living room
- Level: Second
Office
- Level: Main
Heating
- Heat Pump, Propane
Cooling
- Other
Appliances
- Laundry: Main Level
Features
- Accessory Apartment
- Basement: Crawl Space,Unfinished
- Has fireplace: No
Interior area
- Total structure area: 3,008
- Total interior livable area: 3,008 sqft
- Finished area above ground: 3,008
Property
Parking
- Total spaces: 30
- Parking features: Front Yard Parking
- Uncovered spaces: 30
Features
- Waterfront features: Lake/Pond
- Frontage type: East
- Frontage length: 539.00
Lot
- Size: 6.14 Acres
- Dimensions: 539 x 496
- Features: Rural, Trails
Details
- Parcel number: 392290474
- Zoning: C1-6,7-471
Construction
Type & style
- Home type: SingleFamily
- Architectural style: Two Story
- Property subtype: Single Family Residence, Residential
Materials
- Vinyl Siding
- Foundation: Perimeter Wall
- Roof: Asphalt Shing
Condition
- 31-50 Years
- New construction: No
Utilities & green energy
- Sewer: Septic Tank
- Water: Drilled Well
- Utilities for property: Propane
Community & HOA
Location
- Region: Highlands East
Financial & listing details
- Price per square foot: C$156/sqft
- Annual tax amount: C$4,000
- Date on market: 11/6/2025
- Inclusions: None, Property Sold As Is
Price history
| Date | Event | Price |
|---|---|---|
| 1/19/2026 | Sold | C$470,000+23.7%C$156/sqft |
Source: ITSO #40786308 Report a problem | ||
| 5/3/2023 | Listing removed | -- |
Source: Zillow Rentals Report a problem | ||
| 4/12/2023 | Listed for rent | C$2,300C$1/sqft |
Source: Zillow Rentals Report a problem | ||
| 12/5/2020 | Listing removed | C$380,000C$126/sqft |
Source: CENTURY 21 Granite Realty Group Ltd Brokerage #40014472 Report a problem | ||
| 10/13/2020 | Price change | C$380,000-5%C$126/sqft |
Source: CENTURY 21 Granite Realty Group Ltd Brokerage #40012477 Report a problem | ||
| 8/27/2020 | Listed for sale | C$399,999C$133/sqft |
Source: CENTURY 21 Granite Realty Group Ltd Brokerage #40012477 Report a problem | ||
Public tax history
Tax history is unavailable.
Neighborhood: K0M
Nearby homes
- C$430,0002 bd1 ba-- sqft10752 County Road 503 #ON-K0M, Highlands East, ON K0L2Y0For Sale

- C$599,9004 bd1 ba-- sqft1129 Lakeshore Rd, Highlands East, ON K0M1R0For Sale

- C$149,9003.05 acres12548 N County Road 503, Highlands East, ON K0L2Y0Lot/Land
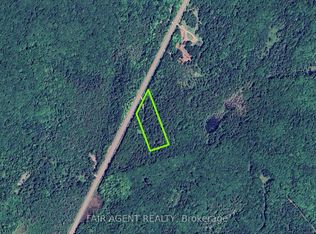
- C$125,0004 bd1 ba-- sqft1038 Gooderham St, Highlands East, ON K0M1R0For Sale

- C$694,5003 bd1 ba-- sqft1014 Opal Ln, Highlands East, ON K0M1S0For Sale
- C$529,0002 bd1 ba-- sqft1440 Billings Lake Rd, Highlands East, ON K0L2Y0For Sale
- C$999,9004 bd3 ba-- sqft1105 Pioneer Rd, Highlands East, ON K0M1R0For Sale
- C$845,0004 bd2 ba-- sqft1020 Granite Ln #ON-K0M, Highlands East, ON K0L2Y0For Sale
Nearby schools
GreatSchools rating
No schools nearby
We couldn't find any schools near this home.
- Ontario
- Haliburton County
- Highlands East
- K0M 1R0
- 1010 Billings Lake Rd
