Tucked away along Miskwabi Lake-a crystal-clear body of water in Haliburton known for its deep, clean waters and excellent lake trout and bass fishing-1114 Miskwabi Lake Road is an exceptional four-season retreat built in 2008. Part of a connected two-lake chain, Miskwabi offers miles of pristine shoreline to explore by boat or kayak. The property features 100 feet of waterfront with a desirable eastern exposure, filling the home with bright morning light and sweeping views across the open water. A set of well-maintained steps winds down the elevated, tree-lined lot to a private dock, offering a seamless setup for deep-water swimming, fishing, and boating. Inside, the light-filled main floor centers around an inviting open-concept layout with two bedrooms, a full bathroom, and a cozy living space anchored by a wood-burning stove. Overhead, a versatile loft provides the perfect extra footprint for guest sleeping, a quiet reading nook, or a home office with a view.The fully finished walkout basement increases the home's living space, featuring two additional bedrooms, a second full bathroom, and an expansive rec room kept warm and inviting by its own dedicated second wood stove. Complete with a charming separate outdoor bunkie to easily host extra friends and family, this turn-key property offers the complete cottage package on one of the region's finest lakes.
For sale
C$949,000
1114 Miskwabi Lake Rd, Dysart Et Al, ON K0M 1S0
4beds
2baths
Single Family Residence
Built in ----
0 Square Feet Lot
$-- Zestimate®
C$--/sqft
C$-- HOA
What's special
Desirable eastern exposureBright morning lightWell-maintained stepsElevated tree-lined lotPrivate dockLight-filled main floorInviting open-concept layout
- 60 days
- 32
- 2
Zillow last checked:
Listing updated:
Listed by:
RE/MAX Professionals North
Source: TRREB,MLS®#: X13611620 Originating MLS®#: One Point Association of REALTORS
Originating MLS®#: One Point Association of REALTORSFacts & features
Interior
Bedrooms & bathrooms
- Bedrooms: 4
- Bathrooms: 2
Bedroom
- Level: Main
- Dimensions: 3.05 x 3.35
Bedroom 2
- Level: Main
- Dimensions: 2.74 x 3.35
Bedroom 3
- Level: Basement
- Dimensions: 3.35 x 3.35
Bedroom 4
- Level: Basement
- Dimensions: 3.35 x 2.44
Bathroom
- Level: Main
- Dimensions: 2.74 x 2.44
Bathroom
- Level: Basement
- Dimensions: 2.13 x 2.44
Dining room
- Level: Main
- Dimensions: 2.74 x 3.35
Foyer
- Level: Main
- Dimensions: 2.74 x 1.38
Kitchen
- Level: Main
- Dimensions: 3.35 x 3.96
Laundry
- Level: Basement
- Dimensions: 3.35 x 3.96
Living room
- Level: Main
- Dimensions: 5.18 x 5.18
Loft
- Level: Second
- Dimensions: 5.18 x 4.88
Office
- Level: Basement
- Dimensions: 3.35 x 3.35
Recreation
- Level: Basement
- Dimensions: 7.62 x 5.18
Sunroom
- Level: Main
- Dimensions: 3.35 x 3.96
Utility room
- Level: Basement
- Dimensions: 2.13 x 2.44
Heating
- Forced Air, Propane
Cooling
- None
Features
- Basement: Walk-Out Access
- Has fireplace: Yes
- Fireplace features: Wood Burning, Wood Burning Stove
Interior area
- Living area range: 1100-1500 null
Video & virtual tour
Property
Parking
- Total spaces: 6
Features
- Stories: 2
- Exterior features: Private Dock
- Pool features: None
- Has view: Yes
- View description: Trees/Woods, Lake
- Has water view: Yes
- Water view: Lake,Direct
- Waterfront features: Dock, Direct, Lake
- Body of water: Miskwabi Lake
Lot
- Size: 0 Square Feet
- Features: Lake Access, Waterfront, Wooded/Treed
Details
- Additional structures: Shed
- Parcel number: 391630323
- Other equipment: Air Exchanger
Construction
Type & style
- Home type: SingleFamily
- Property subtype: Single Family Residence
Materials
- Vinyl Siding
- Foundation: Wood
- Roof: Metal
Utilities & green energy
- Sewer: Septic
- Water: Lake/River, Sediment Filter
Community & HOA
Location
- Region: Dysart Et Al
Financial & listing details
- Annual tax amount: C$4,196
- Date on market: 7/28/2026
Price history
Price history is unavailable.
Public tax history
Tax history is unavailable.
Climate risks
Neighborhood: K0M
Nearby schools
GreatSchools rating
No schools nearby
We couldn't find any schools near this home.
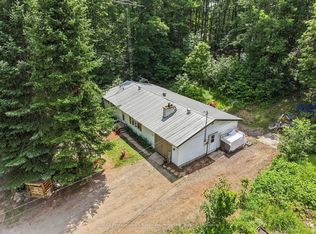
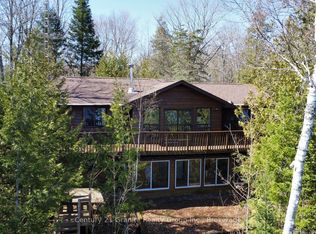

Similar homes
- C$1,095,0003 bd2 ba-- sqft1075 Wampum Rd, Dysart Et Al, ON K0M 1S0For Sale
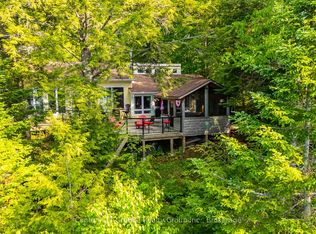 MLS ID #X13433818, Century 21 Granite Realty Group Inc.. TRREB
 - C$939,0005 bd3 ba-- sqft1069 Chalet Rd, Dysart Et Al, ON K0M 1S0For Sale
 MLS ID #X13482352, ONE PERCENT REALTY LTD.. TRREB
 - C$1,050,0005 bd4 ba-- sqft2254 Unicorn Rd, Dysart Et Al, ON K0M 1S0For Sale
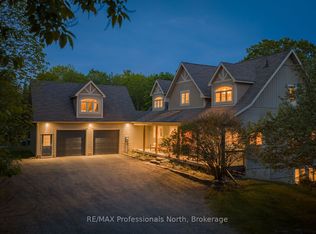 MLS ID #X13696506, RE/MAX Professionals North. TRREB
 - C$1,049,0004 bd2 ba-- sqft1040 Ski Ridge Trl, Dysart Et Al, ON K0M 1S0For Sale
 MLS ID #X13170484, Royal LePage Our Neighbourhood Realty. TRREB
