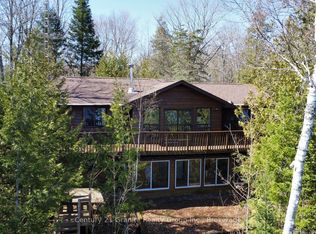
Escape to the beauty of Miskwabi Lake, known for pristine water, with this charming 4 season, 3 bdrm plus office home/cottage nestled on a treed, private, beautiful property while inviting comfort, functionality & perfect, peaceful lifestyle the Haliburton Highlands are known for. Enter into a bright, spacious foyer with w/o to the large upper deck while offering space for yr-rnd cottage "gear" etc. and just adjacent to the living area. A family room with a wood stove is open to the full kitchen & dining room, while large windows open the cottage with light & beautiful lake views. A bedroom with double bunkbeds, 4 pc bath & an office/den are conveniently located down the hall. A gorgeous, bright primary bedroom boasts a 3pc ensuite with ceramic tile shower, hardwood floors, private sitting area, woodstove, lakeviews & sunsets as well as a private access to/from the deck/outdoors. The large lakeside deck offers glass panels for clear views, as well as a spacious screened gazebo with power. Perfect for those rainy, buggy days & outdoor dining/entertaining. Walk down the newly built & very sturdy steps with lighting to a stunning waterfront, mixed sand/pebble beach & deep off the large cedar dock. Enjoy watersports, while enjoying the large permanent deck with power & fire table for evening enjoyment while taking in the gorgeous big lake views & sunsets. Winter offers snowmobiling, snowshoeing/skating, ice-fishing etc. A detached garage offers a workshop & large, cozy loft bedroom. Surrounded by nature, you'll enjoy easy access to lakes, trails & all the amenities of nearby Haliburton Village. Whether you're looking for a full-time residence, weekend retreat or investment opportunity, this property delivers the perfect blend of country charm & practical living on a popular 2 chain lake. Experience tranquility, privacy & recreational opportunities that make the Haliburton Highlands a premier destination. Hydro is buried. Large portable carport included. Mostly turnkey.
For sale
C$1,095,000
1075 Wampum Rd, Dysart Et Al, ON K0M 1S0
3beds
2baths
Single Family Residence
Built in ----
0 Square Feet Lot
$-- Zestimate®
C$--/sqft
C$-- HOA
What's special
Treed private beautiful propertyBright spacious foyerLarge upper deckGorgeous bright primary bedroomHardwood floorsPrivate sitting areaLarge cedar dock
- 114 days
- 19
- 1
Zillow last checked:
Listing updated:
Listed by:
Century 21 Granite Realty Group Inc.
Source: TRREB,MLS®#: X13433818 Originating MLS®#: One Point Association of REALTORS
Originating MLS®#: One Point Association of REALTORSFacts & features
Interior
Bedrooms & bathrooms
- Bedrooms: 3
- Bathrooms: 2
Primary bedroom
- Level: Main
- Dimensions: 8.5 x 23
Bedroom 3
- Level: Upper
- Dimensions: 17 x 16.6
Bathroom
- Level: Main
- Dimensions: 8.5 x 4.9
Bathroom
- Level: Main
- Dimensions: 12.4 x 7.1
Dining room
- Level: Main
- Dimensions: 2.8 x 3.3
Foyer
- Level: Main
- Dimensions: 8.63 x 4.62
Office
- Level: Main
- Dimensions: 2.81 x 2.16
Utility room
- Level: Basement
- Dimensions: 8.44 x 4.06
Heating
- Forced Air, Wood
Cooling
- Central Air
Features
- Primary Bedroom - Main Floor
- Basement: Unfinished,Partial
- Has fireplace: Yes
- Fireplace features: Wood Burning Stove
Interior area
- Living area range: 1500-2000 null
Property
Parking
- Total spaces: 7
- Parking features: Available, Lane, Private
- Has garage: Yes
Features
- Patio & porch: Deck
- Exterior features: Lighting, Year Round Living, Private Dock
- Pool features: None
- Has view: Yes
- View description: Lake, Water
- Has water view: Yes
- Water view: Lake,Water,Direct
- Waterfront features: Dock, Stairs to Waterfront, Waterfront-Not Deeded, Direct, Lake
- Body of water: Miskwabi Lake
Lot
- Size: 0 Square Feet
- Features: Hospital, Library, Sloping, Waterfront, Wooded/Treed, Rectangular Lot
- Topography: Level,Sloping
Details
- Additional structures: Gazebo, Storage
- Parcel number: 392660113
- Other equipment: Sump Pump
Construction
Type & style
- Home type: SingleFamily
- Architectural style: Bungalow
- Property subtype: Single Family Residence
Materials
- Hardboard
- Foundation: Concrete Block, Poured Concrete
- Roof: Asphalt Shingle
Utilities & green energy
- Sewer: Septic
- Water: Lake/River
- Utilities for property: Cell Services, Electricity Connected, Internet High Speed, Phone Available
Community & HOA
Community
- Security: Carbon Monoxide Detector(s), Smoke Detector(s)
Location
- Region: Dysart Et Al
Financial & listing details
- Tax assessed value: C$535,000
- Annual tax amount: C$4,140
- Date on market: 6/11/2026
Price history
Price history is unavailable.
Public tax history
Tax history is unavailable.
Climate risks
Neighborhood: K0M
Nearby schools
GreatSchools rating
No schools nearby
We couldn't find any schools near this home.
- C$999,9003 bd2 ba-- sqft1119 Wampum Rd, Dysart Et Al, ON K0M1S0For Sale
- C$849,0003 bd1 ba-- sqft1038 Broken Paddle Rd, Dysart Et Al, ON K0M1S0For Sale

- C$949,0004 bd2 ba-- sqft1114 Miskwabi Lake Rd, Dysart Et Al, ON K0M1S0For Sale

- C$638,0003 bd1 ba-- sqft2183 Trappers Trail Rd, Dysart Et Al, ON K0M1S0For Sale

Similar homes
- C$949,0004 bd2 ba-- sqft1114 Miskwabi Lake Rd, Dysart Et Al, ON K0M 1S0For SaleMLS ID #X13611620, RE/MAX Professionals North. TRREB
- C$999,0003 bd2 ba-- sqft6198 Haliburton Lake Rd, Dysart Et Al, ON K0M 1S0For Sale
 MLS ID #X13853374, RE/MAX Professionals North. TRREB
 - C$849,0003 bd1 ba-- sqft1038 Broken Paddle Rd, Dysart Et Al, ON K0M 1S0For SaleMLS ID #X13445154, Century 21 Granite Realty Group Inc.. TRREB
- C$1,049,0004 bd2 ba-- sqft1040 Ski Ridge Trl, Dysart Et Al, ON K0M 1S0For Sale
 MLS ID #X13170484, Royal LePage Our Neighbourhood Realty. TRREB
