Skip main navigation
For sale
  • C$999,900

    4696 County Road 21, Dysart Et Al, ON K0M 1S0

    3beds
    3baths
    Single Family Residence
    Built in ----
    0 Square Feet Lot
    $-- Zestimate®
    C$--/sqft
    C$-- HOA

    What's special

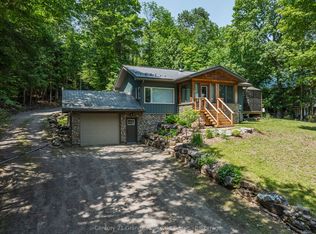
    This beautiful home leaves the market in August - now is the time to discover the Haliburton Highlands and live on a fabulous 5-lake chain. Moments from Haliburton Village, this year-round home has been meticulously maintained. Two beds and two baths on the main level plus a recently finished basement that contains another bedroom, dining/kitchenette area, rec room, third washroom and great storage/utility. All with a walkout to the lake. The extensive lawn leading to the lake gives the feeling of being on an estate. Sit on the deck and enjoy the view or head to the water and hang out on the dock or boat into Haliburton. Perennial gardens and stone walkways, a paved driveway and a spacious 2-car detached garage complete the package. Take the time to picture yourself in this beautiful home and imagine your new life on the lake.
    85 days
    |
    14
    |
    0
    |

    Zillow last checked:

    Listing updated:

    Listed by:

    RE/MAX Professionals North

    Source: TRREB,MLS®#: X13161162MLS LogoOriginating MLS®#: One Point Association of REALTORS

      Facts & features

      Interior

      Bedrooms & bathrooms
      • Bedrooms: 3
      • Bathrooms: 3
      Primary bedroom
      • Level: Main
      • Dimensions: 4.55 x 5.5
      Bathroom
      • Level: Lower
      • Dimensions: 2.47 x 2.77
      Bathroom
      • Level: Main
      • Dimensions: 2.33 x 2.78
      Breakfast
      • Level: Main
      • Dimensions: 2.99 x 1.93
      Dining room
      • Level: Main
      • Dimensions: 5.02 x 3.03
      Family room
      • Level: Main
      • Dimensions: 4.07 x 4.63
      Kitchen
      • Level: Main
      • Dimensions: 4.6 x 3.29
      Living room
      • Level: Main
      • Dimensions: 4.59 x 2.84
      Recreation
      • Level: Lower
      • Dimensions: 3.83 x 7.98
      Heating
      • Heat Pump, Electric
      Cooling
      • Central Air
      Appliances
      • Included: Water Heater Owned
      Features
      • Primary Bedroom - Main Floor, ERV/HRV, Storage
      • Basement: Finished with Walk-Out
      • Has fireplace: Yes
      • Fireplace features: Propane
      Interior area
      • Living area range: 2000-2500 null
      Video & virtual tour

      Property

      Parking
      • Total spaces: 5
      • Parking features: Private Triple, Garage Door Opener
      • Has garage: Yes
      Features
      • Patio & porch: Deck
      • Exterior features: Fishing, Year Round Living, Landscaped, Private Dock
      • Pool features: None
      • Has view: Yes
      • View description: Lake
      • Has water view: Yes
      • Water view: Lake,Direct,Unobstructive
      • Waterfront features: Dock, Direct, Lake
      • Body of water: Kashagawigamog Lake
      Lot
      • Size: 0 Square Feet
      • Features: School Bus Route, Rectangular Lot
      • Topography: Rolling
      Details
      • Additional structures: Shed
      • Parcel number: 391730093

      Construction

      Type & style
      • Home type: SingleFamily
      • Architectural style: Bungalow
      • Property subtype: Single Family Residence
      Materials
      • Vinyl Siding
      • Foundation: Block
      • Roof: Metal

      Utilities & green energy

      • Sewer: Sewer
      • Water: Drilled Well
      • Utilities for property: Cell Services, Phone Available

      Community & HOA

      Location
      • Region: Dysart Et Al

      Financial & listing details

      • Annual tax amount: C$4,881
      • Date on market: 5/22/2026

        Price history

        Price history is unavailable.

        Public tax history

        Tax history is unavailable.

        Climate risks

        Neighborhood: K0M

        Getting around

        5 / 100
        Car-Dependent
        28 / 100
        Somewhat Bikeable

        Nearby schools

        GreatSchools rating

        No schools nearby

        We couldn't find any schools near this home.

        Similar homes