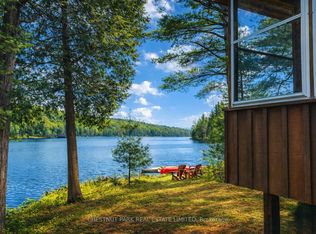
Beautiful yr-round home/cottage with 100 ft of waterfront & West/SW exp on sought after Lake Kashagawigamog, part of Haliburton County's only 5 lake chain. Tucked away on a quiet dead end yr-round road & surrounded by nature & gorgeous views, this property offers the perfect blend of tranquility, privacy & convenience just minutes from the town of Haliburton, its amenities, healthcare & recreation. Enter on the main floor large foyer w/direct access into a generous open concept great rm featuring lake views, cathedral ceilings with skylights, hardwood flooring, propane FP & a granite island kitchen. There's a spacious dining room, sunroom & 3 walkouts to a scenic waterfront deck. Perfect space for family gatherings or entertaining. Also on this level are a 3-pc bath, Primary bdrm with lake views, cathedral ceilings & access to the 3pc bath; and a 2nd bdrm & laundry/storage area. Downstairs is a nicely finished family room/rec-room with more lake views, 4 pc bath with a Steam Shower & 2 additional bedrooms. The family room walkout allows you to enjoy the attached covered/screened seasonal room & lake views. A large utility room provides extra storage. The heating is Geothermal with A/C (efficient & inexpensive), while the bathrooms & sunroom floors have in-floor heating. Enjoy peaceful mornings/evenings while listening to the call of the loons or by a bonfire while listening to the ripples of the water. This property offers the ideal setting for those seeking either a quiet or active lifestyle while remaining connected to the community. The detached, double-car garage w/workbench offers perfect storage for the additional outdoor toys. A waterfront shed with electricity also provides storage, and there is an automatic propane generator. Winter enjoyment includes snowmobiling, snowshoeing, skating/cross country skiing & ice fishing. Whether you're looking for a year-round home or seasonal getaway, this location offers access to the very best of cottage country living.
For sale
C$1,350,000
1058 Kipps Ln, Dysart Et Al, ON K0M 1S0
4beds
2baths
Single Family Residence
Built in ----
0 Square Feet Lot
$-- Zestimate®
C$--/sqft
C$-- HOA
What's special
Lake viewsCathedral ceilings with skylightsHardwood flooringGranite island kitchenSpacious dining roomWaterfront shed with electricity
- 128 days |
- 27 |
- 0 |
Zillow last checked:
Listing updated:
Listed by:
Century 21 Granite Realty Group Inc.
Source: TRREB,MLS®#: X12987020 Originating MLS®#: One Point Association of REALTORS
Originating MLS®#: One Point Association of REALTORSFacts & features
Interior
Bedrooms & bathrooms
- Bedrooms: 4
- Bathrooms: 2
Bedroom 2
- Level: Main
- Dimensions: 3.92 x 3.1
Foyer
- Level: Main
- Dimensions: 4.14 x 2.26
Great room
- Level: Main
- Dimensions: 9.11 x 6.1
Recreation
- Level: Basement
- Dimensions: 4.63 x 4.13
Heating
- Forced Air, Other Source
Cooling
- Central Air
Appliances
- Included: Water Heater, Water Treatment
Features
- Primary Bedroom - Main Floor, Storage
- Basement: Finished with Walk-Out
- Has fireplace: Yes
- Fireplace features: Living Room, Propane
Interior area
- Living area range: 1100-1500 null
Property
Parking
- Total spaces: 5
- Parking features: Available, Private Double, Garage Door Opener
- Has garage: Yes
Features
- Stories: 2
- Patio & porch: Deck
- Exterior features: Awning(s), Fishing, Year Round Living, Private Dock
- Pool features: None
- Has view: Yes
- View description: Lake, Trees/Woods
- Has water view: Yes
- Water view: Lake,Direct
- Waterfront features: Dock, Waterfront-Not Deeded, Direct, Lake
- Body of water: Kashagawigamog Lake
Lot
- Size: 0 Square Feet
- Features: Arts Centre, Cul de Sac/Dead End, Golf, Hospital, Lake Access, Lake/Pond, Irregular Lot
- Topography: Level,Sloping,Wooded/Treed
Details
- Additional structures: Shed, Storage
- Parcel number: 391720004
- Other equipment: Air Exchanger, Propane Tank, Generator - Partial
Construction
Type & style
- Home type: SingleFamily
- Property subtype: Single Family Residence
Materials
- Wood
- Foundation: Poured Concrete
- Roof: Asphalt Shingle
Utilities & green energy
- Sewer: Septic
- Water: Lake/River, Sediment Filter, Water System
- Utilities for property: Cell Services, Electricity Connected, Internet High Speed
Community & HOA
Community
- Security: Monitored, Security System, Smoke Detector(s)
Location
- Region: Dysart Et Al
Financial & listing details
- Tax assessed value: C$723,000
- Annual tax amount: C$5,595
- Date on market: 4/11/2026
Price history
Price history is unavailable.
Public tax history
Tax history is unavailable.
Climate risks
Neighborhood: K0M
Nearby schools
GreatSchools rating
No schools nearby
We couldn't find any schools near this home.
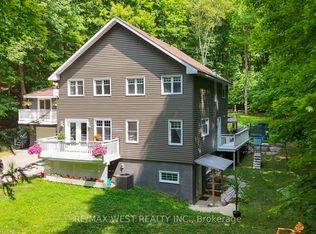
- C$959,0006 bd4 ba-- sqft1158 Lorne Ln, Dysart Et Al, ON K0M1S0For Sale
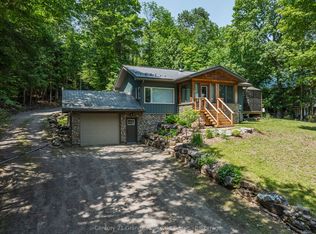
- C$799,0003 bd2 ba-- sqft1283 Wonderland Rd, Dysart Et Al, ON K0M1S0For Sale
- C$529,9003 bd2 ba-- sqft4687 County Road 21 Rd, Dysart Et Al, ON K0M1S0For Sale

- C$265,0003 sqftLOT 4 Peninsula Rd, Dysart Et Al, ON K0M1S0Lot/Land
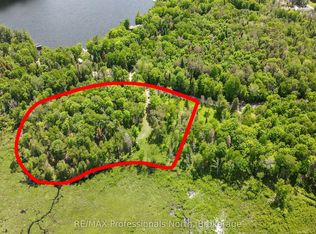
- C$130,0001 sqft1068 Woods Rd, Dysart Et Al, ON K0M1S0Lot/Land
- C$499,9002 bd2 ba-- sqft7177 Gelert Rd, Dysart Et Al, ON K0M1S0For Sale
- C$749,0003 bd2 ba-- sqft1311 Wonderland Rd, Dysart Et Al, ON K0M1S0For Sale
- C$815,0003 bd3 ba-- sqft1187 Woods Rd, Dysart Et Al, ON K0M1S0For Sale
Similar homes
- C$1,175,0005 bd4 ba-- sqft2254 Unicorn Rd, Dysart Et Al, ON K0M 1S0For Sale
 MLS ID #X13440182, RE/MAX Professionals North. TRREB
 - C$959,0006 bd4 ba-- sqft1158 Lorne Ln, Dysart Et Al, ON K0M 1S0For SaleMLS ID #X13174106, RE/MAX WEST REALTY INC.. TRREB
- C$1,190,0003 bd3 ba-- sqft5 Ploughshare Ct, Dysart Et Al, ON K0M 1S0For Sale
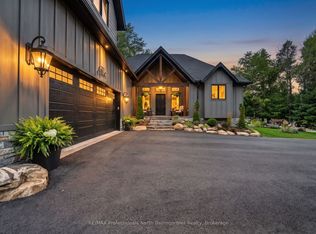 MLS ID #X13624148, RE/MAX Professionals North Baumgartner Realty. TRREB
 - C$1,499,0003 bd2 ba-- sqft2411 Soyers Lake Rd N, Dysart Et Al, ON K0M 1S0For Sale
 MLS ID #X12921292, CHESTNUT PARK REAL ESTATE LIMITED. TRREB
 - C$1,129,0003 bd2 ba-- sqft3047 Harburn Rd, Dysart Et Al, ON K0M 1S0For SaleMLS ID #X13661420, RE/MAX Professionals North. TRREB
- C$1,499,9004 bd3 ba-- sqft1277 Grace Rd, Minden Hills, ON K0M 2K0For SaleMLS ID #X13067790, Century 21 Granite Realty Group Inc.. TRREB
- C$815,0003 bd3 ba-- sqft1187 Woods Rd, Dysart Et Al, ON K0M 1S0For SaleMLS ID #X13487988, RE/MAX Professionals North. TRREB
- C$1,049,0004 bd2 ba-- sqft1040 Ski Ridge Trl, Dysart Et Al, ON K0M 1S0For SaleMLS ID #X13170484, Royal LePage Our Neighbourhood Realty. TRREB
- C$699,0004 bd2 ba-- sqft1373 Eagle Lake Rd, Dysart Et Al, ON K0M 1S0For SaleMLS ID #X13158028, Century 21 Granite Realty Group Inc.. TRREB
- C$825,0004 bd2 ba-- sqft1833 Eagle Lake Rd, Dysart Et Al, ON K0M 1S0For SaleMLS ID #X13475520, COLDWELL BANKER - R.M.R. Real Estate. TRREB
- C$989,0005 bd3 ba-- sqft1069 Chalet Rd, Dysart Et Al, ON K0M 1S0For SaleMLS ID #X13482352, ONE PERCENT REALTY LTD.. TRREB
- C$1,200,0004 bd4 ba-- sqft1167 Eagle Lake Rd, Dysart Et Al, ON K0M 1S0For SaleMLS ID #X12875910, RE/MAX Professionals North. TRREB
- C$1,299,0004 bd4 ba-- sqft1068 Rattlesnake Rd, Dysart Et Al, ON K0M 1S0For SaleMLS ID #X13488384, CHESTNUT PARK REAL ESTATE LIMITED. TRREB
- C$1,399,0003 bd2 ba-- sqft1093 Prestige Ct, Dysart Et Al, ON K0M 1S0For SaleMLS ID #X13616692, Chestnut Park Real Estate. TRREB
- C$749,0003 bd2 ba-- sqft1311 Wonderland Rd, Dysart Et Al, ON K0M 1S0For SaleMLS ID #X13545662, RE/MAX Professionals North. TRREB
- C$1,295,0003 bd2 ba-- sqft1500 Twelve Mile Lake Rd, Minden Hills, ON K0M 2K0For SaleMLS ID #X13663088, RE/MAX Professionals North. TRREB
- C$1,180,0004 bd3 ba-- sqft2194 Unicorn Rd, Dysart Et Al, ON K0M 1S0For SaleMLS ID #X12480478, Century 21 Granite Realty Group Inc.. TRREB
- C$749,9003 bd3 ba-- sqft35 Keefer St, Dysart Et Al, ON K0M 1S0For SaleMLS ID #X12738834, CENTURY 21 HERITAGE GROUP LTD.. TRREB
- C$1,349,0003 bd2 ba-- sqft1034 Canning Heights Rd, Minden Hills, ON K0M 2K0For SaleMLS ID #X13137612, Forest Hill Real Estate Inc.. TRREB
- C$990,0004 bd2 ba-- sqft1114 Miskwabi Lake Rd, Dysart Et Al, ON K0M 1S0For SaleMLS ID #X13611620, RE/MAX Professionals North. TRREB
