Located on beautiful Twelve Mile Lake, this family-friendly four-season waterfront property offers 150 feet of shoreline, a level lot, and big lake views. As part of the Twelve Mile Lake, Boshkung Lake, and Little Boshkung Lake chain, you'll have plenty of opportunity for boating, swimming, fishing, and exploring the water with family and friends. Set on a year-round municipally maintained road, the property is designed for easy cottage living. The level lot leads to a sandy beach, creating an ideal spot for kids to play, swim, and spend summer days by the water. A large lakeside deck provides plenty of space for outdoor dining, entertaining, and relaxing while taking in the expansive lake views. Inside, approximately 1,850 sq ft of living space provides plenty of room for the whole family. The open-concept main living area features vaulted ceilings, a beautiful stone fireplace, and large windows showcasing the lake views. The 12' x 13' screened porch extends the living space for enjoying the outdoors bug-free. The oversized primary bedroom offers its own ensuite and walkout to a private deck. Two additional bedrooms, a 4-piece bathroom, and main-floor laundry complete the main living space. A separate 360 sq ft bunkie adds even more flexibility, featuring its own bedroom, sitting area, and bathroom-ideal for older children, visiting family, or guests who want their own space. A storage shed provides room for water toys, outdoor equipment, and firewood, keeping everything organized and ready for your next adventure. The location is equally appealing. You're just 10 minutes from Minden, where you'll find grocery stores, restaurants, schools, and other everyday amenities. Carnarvon is less than 10 minutes away and is home to several popular local restaurants. With sandy waterfront, a great lake chain, multiple bedrooms, guest accommodations, and plenty of space for the whole family, this is a property made for summer days on the water.
For sale
C$1,225,000
1500 Twelve Mile Lake Rd, Minden Hills, ON K0M 2K0
3beds
2baths
Single Family Residence
Built in ----
0.79 Acres Lot
$-- Zestimate®
C$--/sqft
C$-- HOA
What's special
Waterfront propertyLevel lotBig lake viewsLarge lakeside deckVaulted ceilingsBeautiful stone fireplaceOversized primary bedroom
- 46 days
- 46
- 0
Zillow last checked:
Listing updated:
Listed by:
RE/MAX Professionals North
Source: TRREB,MLS®#: X13663088 Originating MLS®#: One Point Association of REALTORS
Originating MLS®#: One Point Association of REALTORSFacts & features
Interior
Bedrooms & bathrooms
- Bedrooms: 3
- Bathrooms: 2
Primary bedroom
- Level: Main
- Dimensions: 3.94 x 6.15
Bedroom 2
- Level: Main
- Dimensions: 3.07 x 4.29
Bedroom 3
- Level: Main
- Dimensions: 3.07 x 4.29
Bathroom
- Level: Main
- Dimensions: 1.68 x 81
Bathroom
- Level: Main
- Dimensions: 2.29 x 2.46
Dining room
- Level: Main
- Dimensions: 3.86 x 3.07
Foyer
- Level: Main
- Dimensions: 1.32 x 3.96
Kitchen
- Level: Main
- Dimensions: 3.1 x 3.07
Laundry
- Level: Main
- Dimensions: 2.34 x 2.24
Living room
- Level: Main
- Dimensions: 7.09 x 6.43
Sunroom
- Level: Main
- Dimensions: 3.66 x 3.99
Workshop
- Level: Main
- Dimensions: 3.4 x 2.44
Heating
- Forced Air, Electric
Cooling
- None
Features
- Primary Bedroom - Main Floor
- Basement: Partial,Crawl Space,Unfinished
- Has fireplace: Yes
- Fireplace features: Wood Burning, Living Room
Interior area
- Living area range: 1500-2000 null
Video & virtual tour
Property
Parking
- Total spaces: 6
- Parking features: Private
Features
- Exterior features: Private Dock
- Pool features: None
- Water view: Direct
- On waterfront: Yes
- Waterfront features: Dock, Beach Front, Direct, Lake
- Body of water: Twelve Mile Lake
Lot
- Size: 0.79 Acres
- Topography: Level
Details
- Parcel number: 391890130
Construction
Type & style
- Home type: SingleFamily
- Architectural style: Bungalow
- Property subtype: Single Family Residence
Materials
- Aluminum Siding
- Foundation: Concrete Block
- Roof: Asphalt Shingle
Utilities & green energy
- Sewer: Septic
- Utilities for property: Cell Services, Electricity Connected
Community & HOA
Location
- Region: Minden Hills
Financial & listing details
- Tax assessed value: C$571,000
- Annual tax amount: C$5,312
- Date on market: 8/11/2026
Price history
Price history is unavailable.
Public tax history
Tax history is unavailable.
Climate risks
Neighborhood: K0M
Nearby schools
GreatSchools rating
No schools nearby
We couldn't find any schools near this home.
Similar homes
- C$1,125,0003 bd2 ba-- sqft1099 Summer Ln, Minden Hills, ON K0M 2K0For Sale
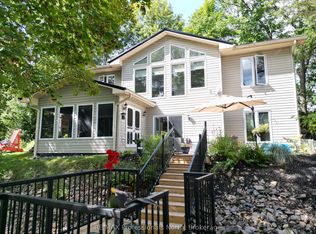 MLS ID #X13753690, RE/MAX Professionals North. TRREB
 - C$1,399,9004 bd3 ba-- sqft1277 Grace Rd, Minden Hills, ON K0M 2K0For Sale
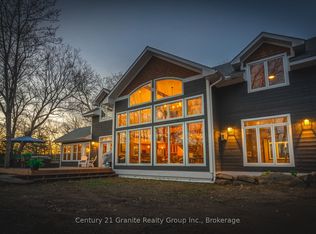 MLS ID #X13067790, Century 21 Granite Realty Group Inc.. TRREB
 - C$1,349,0003 bd2 ba-- sqft1034 Canning Heights Rd, Minden Hills, ON K0M 2K0For Sale
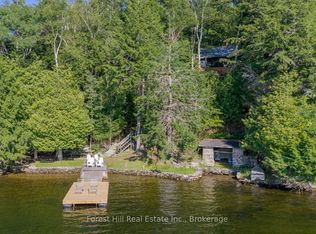 MLS ID #X13137612, Forest Hill Real Estate Inc.. TRREB
 - C$1,289,0005 bd3 ba-- sqft1658 Hospitality Rd, Minden Hills, ON K0M 2K0For Sale
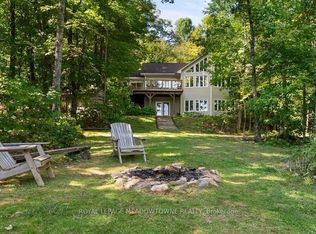 MLS ID #X13437754, ROYAL LEPAGE MEADOWTOWNE REALTY. TRREB
