Motivated Sellers! Welcome to 1057 Twelve Mile Lake Road, an exceptional opportunity for multi-generational living or income potential in the heart of Haliburton Highlands. This thoughtfully designed two-storey home offers over 2,000 sq. ft. of finished living space on a beautiful 1.3-acre lot, surrounded by nature and just minutes from town amenities. The home is ideal as a spacious single-family residence or can easily be converted into a dual-living setup with the simple addition of a second kitchen & laundry (both roughed in) on the lower level. With two private entrances, both levels can operate independently if desired. The upper level features two bedrooms, two full bath and an open-concept kitchen/living/dining area with garden doors leading to a full-length, east-facing deck - perfect for relaxing or entertaining. It has its own private side entrance. The lower level, fully above grade, includes a bedroom, full bath, bright living space and walkout with opportunity for a private patio or deck space. Its own front entrance makes it well-suited for an income or in-law suite conversion. Additional features include ICF construction for energy efficiency, 200-amp service, wood exterior and a landscaping canvas ready for your personal touch. Located just 5 minutes to a public beach, 2 km to the boat launch and within minutes of the popular Rhubarb and Peppermill restaurants. County-owned trails behind the property ensure long-term privacy and nature access, with no future development permitted. Just 9 km from both Blairhampton and Minden golf courses. A flexible layout, peaceful setting and strong potential for secondary living make this property a rare and rewarding find. Versatile, well-located and full of potential, this is country living with value-added options! View video below, then book your viewing. Don't miss out on making this your new country home! ***OPEN HOUSE FRI, SAT, SUN: OCT 31, NOV 1 & 2 : 1-3:00 PM ****
Sold for $600,000
C$600,000
1057 Twelve Mile Lake Rd, Minden Hills, ON K0M 2K0
3beds
2,091sqft
Single Family Residence, Residential
Built in 2025
1.37 Acres Lot
$-- Zestimate®
C$287/sqft
C$3,617 Estimated rent
Home value
Not available
Estimated sales range
Not available
Not available
Owner options
List your home for rent
C$3,617/mo
Rent Zestimate®
Find your next renter with Zillow Rental Manager. Plus, with online applications, you can quickly screen prospective tenants – for free.
C$3,617/mo
Rent Zestimate®
Refinance and save
C$2,537/mo
Est. payment
Refinancing to a lower rate could help reduce your monthly payments and save thousands over the life of the loan.
C$2,537/mo
Est. payment
Explore your selling options
Work with a Zillow partner agent
Leverage their expertise and Zillow's premium Showcase listings to get your home seen by more buyers.
Get startedList with your own agent
Get your home in front of millions of buyers by listing it on Zillow.
Learn how to do itSell it yourself
Take full control of how buyers see your home on Zillow by listing For Sale by Owner (FSBO).
List your homeWhat's special
Surrounded by natureBright living spaceWood exterior
Zillow last checked:
Listing updated:
Listed by:
Sue Nori, Salesperson,
One Percent Realty Ltd. Brokerage
Source: ITSO,MLS®#: 40736912Originating MLS®#: Barrie & District Association of REALTORS® Inc.
Facts & features
Interior
Bedrooms & bathrooms
- Bedrooms: 3
- Bathrooms: 3
- Full bathrooms: 3
- Main level bathrooms: 2
- Main level bedrooms: 3
Other
- Level: Main
Bedroom
- Level: Main
Bedroom
- Level: Main
Bathroom
- Features: 4-Piece
- Level: Main
Bathroom
- Features: 3-Piece
- Level: Lower
Other
- Features: 3-Piece
- Level: Main
Dining room
- Level: Main
Family room
- Level: Lower
Kitchen
- Level: Main
Living room
- Level: Main
Utility room
- Level: Lower
Heating
- Forced Air-Propane
Cooling
- None
Appliances
- Included: Water Heater, Dishwasher, Dryer, Refrigerator, Stove, Washer
- Laundry: Main Level
Features
- In-law Capability
- Basement: Separate Entrance,Walk-Out Access,Full,Finished,Sump Pump
- Has fireplace: No
Interior area
- Total structure area: 2,091
- Total interior livable area: 2,091 sqft
- Finished area above ground: 2,091
Property
Parking
- Total spaces: 8
- Parking features: Gravel, Private Drive Double Wide
- Uncovered spaces: 8
Features
- Stories: 1
- Patio & porch: Deck
- Exterior features: Privacy, Private Entrance, Recreational Area, Year Round Living
- Has view: Yes
- View description: Forest, Trees/Woods
- Frontage type: West
- Frontage length: 154.72
Lot
- Size: 1.37 Acres
- Dimensions: 154.72 x 411.6
- Features: Rural, Rectangular, Near Golf Course, Highway Access, Quiet Area
- Topography: Dry,Level,Wooded/Treed
Details
- Parcel number: 391890495
- Zoning: RU
Construction
Type & style
- Home type: SingleFamily
- Architectural style: Bungalow Raised
- Property subtype: Single Family Residence, Residential
Materials
- Wood Siding
- Foundation: ICF
- Roof: Asphalt Shing
Condition
- New Construction
- New construction: No
- Year built: 2025
Utilities & green energy
- Sewer: Septic Tank
- Water: Drilled Well
- Utilities for property: Fibre Optics
Community & HOA
Location
- Region: Minden Hills
Financial & listing details
- Price per square foot: C$287/sqft
- Annual tax amount: C$324
- Date on market: 6/20/2025
- Inclusions: Dishwasher, Dryer, Refrigerator, Stove, Washer, All Appliances: Fridge, Stove, Dishwasher, Washer/Dryer. All Elf's.
Price history
| Date | Event | Price |
|---|---|---|
| 11/21/2025 | Sold | C$600,000C$287/sqft |
Source: ITSO #40736912 Report a problem | ||
Public tax history
Tax history is unavailable.
Neighborhood: K0M
Nearby homes
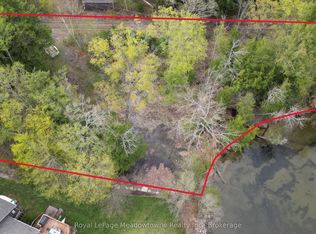
- C$449,9000.78 acres0 Twelve Mile Lake Rd, Minden Hills, ON K0M2K0Lot/Land
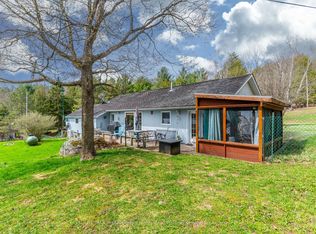
- C$640,0003 bd3 ba-- sqft1093 Reynolds Rd, Minden Hills, ON K0M2K0For Sale
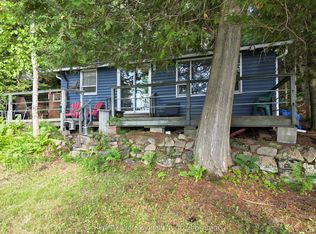
- C$1,295,0003 bd2 ba-- sqft1500 Twelve Mile Lake Rd, Minden Hills, ON K0M2K0For Sale

- C$425,0003 bd1 ba-- sqft1131 Sharon Lake Dr, Minden Hills, ON K0M2K0For Sale
- C$549,0003 bd2 ba-- sqft1163 Reynolds Rd, Minden Hills, ON K0M2K0For Sale
- C$375,0003 bd1 ba-- sqft1081 Cinnamon Ln, Minden Hills, ON K0M2K0For Sale
- C$499,0002 bd1 ba-- sqft1044 Shanahan Trl, Minden Hills, ON K0M2K0For Sale
- C$870,0003 bd2 ba-- sqft1981 Horseshoe Lake Rd, Minden Hills, ON K0M2K0For Sale
Nearby schools
GreatSchools rating
No schools nearby
We couldn't find any schools near this home.
- Ontario
- Haliburton County
- Minden Hills
- K0M 2K0
- 1057 Twelve Mile Lake Rd
