Welcome to year-round waterfront living on sought-after Horseshoe Lake in Minden. Set on a level 3/4-acre lot with 100 feet of clean, clear waterfront, this spacious 4-bedroom, 2-bathroom home or cottage offers approximately 2,600 sq. ft. of living space, excellent swimming and boating on a desirable two-lake chain. Recent improvements add to the appeal, including a beautifully renovated kitchen, new waterside deck and new dock, creating an inviting setting for entertaining and enjoying life at the lake. The main level features a bright open-concept kitchen, dining and living area, three bedrooms, a renovated 3-piece bathroom and convenient main-floor laundry. A spacious lakeside sunroom provides the perfect place to relax while taking in the peaceful waterfront setting. Upstairs, the generous primary bedroom is complemented by a versatile bonus room and 4-piece bathroom with ensuite privilege, providing plenty of space for family and guests. Outside, the flat, easily accessible property offers ample room for outdoor games, gatherings and lakeside living, with a gentle approach to the water. Additional features include a 16' x 10' lakeside shed, large workshop, UV-treated lake water system and baseboard heating. Easy year-round access from a municipally maintained road puts you just 10 minutes from the shops and amenities of Minden, while some of the area's favorite dining destinations, including Heather Lodge and Rhubarb, are close by. Spend your days boating, swimming and exploring the Haliburton Highlands, then enjoy an evening out at one of the area's local gems. An exceptional opportunity to enjoy the best of waterfront living in every season.
For sale
C$1,025,000
1284 Reynolds Rd, Minden Hills, ON K0M 2K0
4beds
2baths
Single Family Residence
Built in ----
0 Square Feet Lot
$-- Zestimate®
C$--/sqft
C$-- HOA
What's special
Beautifully renovated kitchenNew waterside deckNew dockConvenient main-floor laundrySpacious lakeside sunroomPeaceful waterfront settingGenerous primary bedroom
- 1 hour
- 2
- 0
Zillow last checked:
Listing updated:
Listed by:
Re/Max All-Stars Realty Inc.
Source: TRREB,MLS®#: X13837298 Originating MLS®#: Central Lakes Association of REALTORS
Originating MLS®#: Central Lakes Association of REALTORSFacts & features
Interior
Bedrooms & bathrooms
- Bedrooms: 4
- Bathrooms: 2
Primary bedroom
- Level: Second
- Dimensions: 5.49 x 4.47
Bedroom
- Level: Main
- Dimensions: 4.09 x 2.92
Bedroom
- Level: Main
- Dimensions: 3.58 x 2.9
Bedroom
- Level: Main
- Dimensions: 4.44 x 2.87
Bathroom
- Level: Main
- Dimensions: 2.77 x 1.52
Bathroom
- Level: Second
- Dimensions: 4.19 x 1.98
Foyer
- Level: Main
- Dimensions: 3.43 x 1.22
Laundry
- Description: Laundry / Mudroom
- Level: Main
- Dimensions: 5.79 x 3.25
Living room
- Level: Main
- Dimensions: 6.63 x 4.27
Other
- Level: Main
- Dimensions: 6.53 x 3.61
Other
- Description: Lakeside Entrance / Office space
- Level: Main
- Dimensions: 3.58 x 3.07
Other
- Level: Second
- Dimensions: 4.01 x 3.28
Sunroom
- Level: Main
- Dimensions: 4.72 x 4.06
Workshop
- Level: Main
- Dimensions: 5.79 x 3.61
Heating
- Baseboard, Electric
Cooling
- None
Appliances
- Included: Water Heater Owned
Features
- Basement: None
- Has fireplace: Yes
- Fireplace features: Wood Burning Stove
Interior area
- Living area range: 2500-3000 null
Video & virtual tour
Property
Parking
- Total spaces: 5
- Parking features: Private, Other
Features
- Stories: 1.5
- Patio & porch: Deck
- Exterior features: Recreational Area, Year Round Living, Private Dock
- Pool features: None
- Has view: Yes
- View description: Lake
- Has water view: Yes
- Water view: Lake,Direct
- Waterfront features: Dock, Beach Front, Direct, Lake
- Body of water: Horseshoe Lake
Lot
- Size: 0 Square Feet
- Features: Golf, Hospital
- Topography: Dry,Flat,Wooded/Treed,Level
Details
- Parcel number: 391900301
Construction
Type & style
- Home type: SingleFamily
- Property subtype: Single Family Residence
- Attached to another structure: Yes
Materials
- Wood
- Foundation: Concrete Block
- Roof: Shingle
Utilities & green energy
- Sewer: Septic
- Water: Lake/River
- Utilities for property: Cell Services
Community & HOA
Location
- Region: Minden Hills
Financial & listing details
- Annual tax amount: C$4,331
- Date on market: 9/28/2026
Price history
Price history is unavailable.
Public tax history
Tax history is unavailable.
Climate risks
Neighborhood: K0M
Nearby schools
GreatSchools rating
No schools nearby
We couldn't find any schools near this home.

Similar homes
- C$934,9003 bd2 ba-- sqft1813 Kashagawigamog Lake Rd, Minden Hills, ON K0M 2K0For Sale
 MLS ID #X13824654, RE/MAX Professionals North. TRREB
 - C$1,087,0003 bd2 ba-- sqft1099 Summer Ln, Minden Hills, ON K0M 2K0For Sale
 MLS ID #X13753690, RE/MAX Professionals North. TRREB
 - C$1,059,0005 bd3 ba-- sqft1015 Kelson Rd, Minden Hills, ON K0M 2K0For Sale
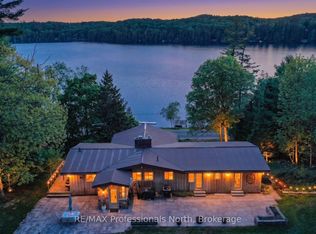 MLS ID #X13710442, RE/MAX Professionals North. TRREB
 - C$1,225,0003 bd2 ba-- sqft1500 Twelve Mile Lake Rd, Minden Hills, ON K0M 2K0For Sale
 MLS ID #X13663088, RE/MAX Professionals North. TRREB
