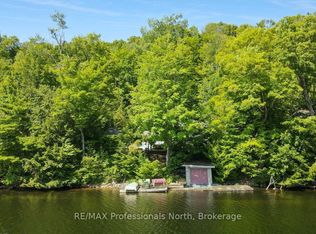
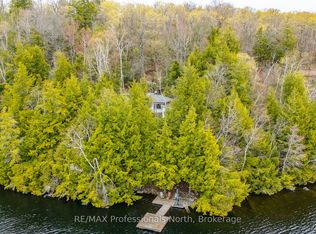
Set on the shores of beautiful Bob Lake, this fully finished 4-season waterfront property offers an exceptional location just minutes from the Village of Minden and within a couple of hours of the GTA. Known for its big, clean water, excellent lake trout fishing, and great swimming, Bob Lake is a fantastic setting for both year-round living and cottage enjoyment. Positioned right at the water's edge, the home offers approximately 2,100 sq ft of finished living space with beautiful lake views throughout. The main floor features an open-concept layout with vaulted ceilings, a wood-burning fireplace in the living room, and access to an 11' x 11' screened porch overlooking the lake. Also on the main level is a spacious primary bedroom with walk-in closet and a 4-piece bathroom. The fully finished walkout lower level provides excellent additional living space with two more bedrooms, a 3-piece bathroom, a large rec room, cold cellar, and workshop with walkout access to the outdoors. Beautiful landscaping surrounds the property, enhancing the waterfront setting and outdoor living spaces. The home is serviced by propane forced-air heating and is located on a year-round municipally maintained road for easy access in every season. Included with the purchase is a second dwelling located on the back lot overlooking the lake. Offering approximately 800 sq ft, this additional space features an open-concept kitchen, dining, and living area, 3 bedrooms, and a 3-piece bathroom. Ideal for guests, extended family, or overflow accommodations, it also provides additional parking and flexibility rarely found in a waterfront property.
For sale
C$929,900
1325 & 1314 Claude Brown Rd, Minden Hills, ON K0M 2K0
3beds
2baths
Single Family Residence
Built in ----
8,450 Square Feet Lot
$-- Zestimate®
C$--/sqft
C$-- HOA
What's special
Beautiful lake views throughoutOpen-concept layoutVaulted ceilingsLarge rec roomCold cellarPropane forced-air heating
- 150 days
- 8
- 0
Zillow last checked:
Listing updated:
Listed by:
RE/MAX Professionals North
Source: TRREB,MLS®#: X13129414 Originating MLS®#: One Point Association of REALTORS
Originating MLS®#: One Point Association of REALTORSFacts & features
Interior
Bedrooms & bathrooms
- Bedrooms: 3
- Bathrooms: 2
Primary bedroom
- Level: Main
- Dimensions: 3.61 x 3.38
Bedroom 2
- Level: Basement
- Dimensions: 3.45 x 3.33
Bedroom 3
- Level: Basement
- Dimensions: 3.41 x 2.18
Bathroom
- Level: Basement
- Dimensions: 2.44 x 2.45
Bathroom
- Level: Main
- Dimensions: 3.61 x 1.87
Other
- Level: Basement
- Dimensions: 5.39 x 1.61
Dining room
- Level: Main
- Dimensions: 3.28 x 2.87
Foyer
- Level: Main
- Dimensions: 3.51 x 2.12
Kitchen
- Level: Main
- Dimensions: 3.35 x 2.67
Laundry
- Level: Basement
- Dimensions: 2.65 x 1.6
Living room
- Level: Main
- Dimensions: 5.99 x 5.89
Pantry
- Level: Main
- Dimensions: 2.78 x 1.51
Recreation
- Level: Basement
- Dimensions: 6.8 x 7.87
Sunroom
- Level: Main
- Dimensions: 3.56 x 3.37
Workshop
- Level: Basement
- Dimensions: 3.12 x 5.28
Heating
- Forced Air, Propane
Cooling
- Other
Features
- Primary Bedroom - Main Floor
- Basement: Finished with Walk-Out
- Has fireplace: Yes
- Fireplace features: Living Room, Wood Burning
Interior area
- Living area range: 700-1100 null
Video & virtual tour
Property
Parking
- Total spaces: 2
- Parking features: Private Double
Features
- Exterior features: Private Dock
- Pool features: None
- Has view: Yes
- View description: Lake
- Has water view: Yes
- Water view: Lake,Direct
- Waterfront features: Dock, Direct, Lake
- Body of water: Bob Lake
Lot
- Size: 8,450 Square Feet
Details
- Parcel number: 392010231
Construction
Type & style
- Home type: SingleFamily
- Architectural style: Bungalow
- Property subtype: Single Family Residence
Materials
- Vinyl Siding
- Foundation: Poured Concrete
- Roof: Asphalt Shingle
Utilities & green energy
- Sewer: Holding Tank
- Water: Lake/River
- Utilities for property: Cell Services, Electricity Connected
Community & HOA
Location
- Region: Minden Hills
Financial & listing details
- Tax assessed value: C$632,000
- Annual tax amount: C$5,620
- Date on market: 5/14/2026
Price history
Price history is unavailable.
Public tax history
Tax history is unavailable.
Climate risks
Neighborhood: K0M
Nearby schools
GreatSchools rating
No schools nearby
We couldn't find any schools near this home.
Similar homes
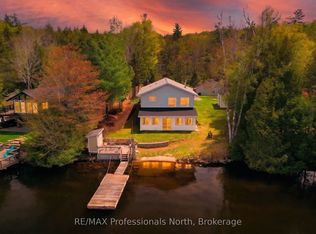
- C$949,9993 bd1 ba-- sqft1031 Lodge Ln, Minden Hills, ON K0M 2K0For Sale
 MLS ID #X13148378, RE/MAX Professionals North. TRREB
 - C$995,0003 bd3 ba-- sqft1392 Tennyson Rd, Minden Hills, ON K0M 2K0For Sale
 MLS ID #X13138944, RE/MAX Professionals North. TRREB
 - C$859,0003 bd2 ba-- sqft1366 Hospitality Rd, Minden Hills, ON K0M 2K0For Sale
 MLS ID #X13208804, RE/MAX Professionals North. TRREB
 - C$874,9003 bd4 ba-- sqft1003 Pontiac Dr, Minden Hills, ON K0M 2K0For Sale
 MLS ID #X13790366, Century 21 Granite Realty Group Inc.. TRREB
