Top 5 Reasons You Will Love This Home: 1) Custom built-in 2021, this stunning four-season home rests on the shores of the highly sought-after Gull Lake, offering exceptional boating, swimming, and fishing just steps from your private sandy beach and dock 2) A perfectly level lot offers effortless access to the water, creating a safe and welcoming space for children and guests and relaxed lakeside living with an easy walk-in entry for a swim or a sunny day spent on the dock 3) The thoughtfully designed main level features a bedroom and full bath, soaring cathedral ceilings, a cozy fireplace, and an eat-in kitchen with expansive lake views and natural light flowing throughout the open-concept layout 4) Upstairs, your private primary suite includes a four-piece bath and a walk-in closet, while the lower level offers two more bedrooms and a semi-finished basement ready to be transformed into additional living or recreational space 5) Unwind in the charming three-season sunroom or host in style on the backyard patio complete with a hot tub, all just 2 hours from GTA and moments from Highway 35, offering easy year-round access whether for full-time living or a luxury escape. 1,055 above grade sq.ft. plus a partially finished basement.
For sale
C$925,000
1036 Beverley Ln, Minden Hills, ON K0M 2L1
4beds
2baths
Single Family Residence
Built in ----
0.4 Acres Lot
$-- Zestimate®
C$--/sqft
C$-- HOA
What's special
- 21 days |
- 27 |
- 0 |
Zillow last checked:
Listing updated:
Listed by:
FARIS TEAM REAL ESTATE
Source: TRREB,MLS®#: X13547618 Originating MLS®#: Toronto Regional Real Estate Board
Originating MLS®#: Toronto Regional Real Estate BoardFacts & features
Interior
Bedrooms & bathrooms
- Bedrooms: 4
- Bathrooms: 2
Primary bedroom
- Level: Second
- Dimensions: 5.26 x 3.58
Bedroom
- Level: Basement
- Dimensions: 3.3 x 2.76
Bedroom
- Level: Basement
- Dimensions: 3.32 x 3.28
Bedroom
- Level: Main
- Dimensions: 4.17 x 3.63
Dining room
- Level: Main
- Dimensions: 3.49 x 3.38
Kitchen
- Level: Main
- Dimensions: 3.72 x 2.31
Living room
- Level: Main
- Dimensions: 3.62 x 3.5
Sunroom
- Level: Main
- Dimensions: 3.99 x 3.49
Heating
- Forced Air, Propane
Cooling
- Central Air
Features
- None
- Basement: Full,Partially Finished
- Has fireplace: Yes
- Fireplace features: Propane
Interior area
- Living area range: 700-1100 null
Video & virtual tour
Property
Parking
- Total spaces: 6
- Parking features: Private Double
Features
- Stories: 1.5
- Exterior features: Private Dock
- Pool features: None
- Water view: Direct
- On waterfront: Yes
- Waterfront features: Dock, Direct, Lake
- Body of water: Gull Lake
Lot
- Size: 0.4 Acres
- Features: Rectangular Lot
Details
- Additional structures: Garden Shed
- Parcel number: 392540019
Construction
Type & style
- Home type: SingleFamily
- Property subtype: Single Family Residence
Materials
- Vinyl Siding
- Foundation: Poured Concrete
- Roof: Asphalt Shingle
Utilities & green energy
- Sewer: Holding Tank
- Water: Lake/River
Community & HOA
Location
- Region: Minden Hills
Financial & listing details
- Annual tax amount: C$3,699
- Date on market: 7/10/2026
FARIS TEAM REAL ESTATE
FARIS TEAM REAL ESTATE
By pressing Contact Agent, you agree that the real estate professional identified above may call/text you about your search, which may involve use of automated means and pre-recorded/artificial voices. You don't need to consent as a condition of buying any property, goods, or services. Message/data rates may apply. You also agree to our Terms of Use. Zillow does not endorse any real estate professionals. We may share information about your recent and future site activity with your agent to help them understand what you're looking for in a home.
Price history
Price history is unavailable.
Public tax history
Tax history is unavailable.
Climate risks
Neighborhood: K0M
Nearby schools
GreatSchools rating
No schools nearby
We couldn't find any schools near this home.
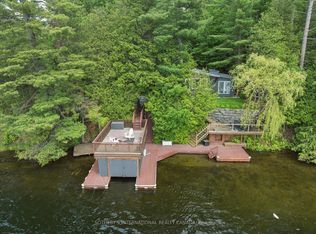
- C$1,049,0004 bd1 ba-- sqft1030 Cobble Rose Ln, Minden Hills, ON K0M2L1For Sale
- C$1,299,0003 bd2 ba-- sqft1096 Lois Ln, Minden Hills, ON K0M2L1For Sale

- C$499,0000.312 Acres3349 Deep Bay Rd, Minden Hills, ON K0M2L1Lot/Land
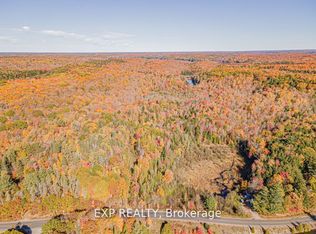
- C$169,9001.39 Square Feet0 Deep Bay Rd, Minden Hills, ON K0M2L1Lot/Land

- C$769,0003 bd1 ba-- sqft1014 Riding Trl, Minden Hills, ON K0M2L1For Sale
- C$--5 bd1 ba-- sqft1270 Wessell Rd, Minden Hills, ON K0M2L1Off Market
- C$949,9005 bd1 ba-- sqft1150 Moore Lake Estates Rd, Minden Hills, ON K0M2L1For Sale
- C$840,0003 bd2 ba1.1k sqft1090 Moore Lake Estates Rd, Minden Hills, ON K0M2L1Sold
Similar homes
- C$1,049,0004 bd1 ba-- sqft1030 Cobble Rose Ln, Minden Hills, ON K0M 2L1For SaleMLS ID #X13164492, SOTHEBY'S INTERNATIONAL REALTY CANADA. TRREB
- C$949,9005 bd1 ba-- sqft1150 Moore Lake Estates Rd, Minden Hills, ON K0M 2L1For Sale
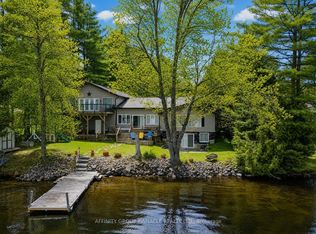 MLS ID #X13175580, AFFINITY GROUP PINNACLE REALTY LTD.. TRREB
 - C$949,0004 bd3 ba-- sqft1661 Hospitality Rd, Minden Hills, ON K0M 2K0For Sale
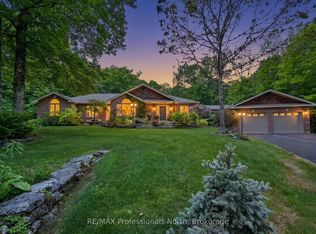 MLS ID #X13450978, RE/MAX Professionals North. TRREB
 - C$599,0003 bd1 ba-- sqft1012 Shetland Rd, Minden Hills, ON K0M 2L1For Sale
 MLS ID #X13520272, Century 21 Granite Realty Group Inc.. TRREB
 - C$899,9007 bd5 ba-- sqft4 Clover Ct, Kawartha Lakes, ON K0M 2A1For SaleMLS ID #X13592312, RE/MAX HALLMARK PEGGY HILL GROUP REALTY. TRREB
- C$929,9003 bd2 ba-- sqft1325 & 1314 Claude Brown Rd, Minden Hills, ON K0M 2K0For SaleMLS ID #X13129414, RE/MAX Professionals North. TRREB
- C$995,0004 bd2 ba-- sqft96 Suter Dr, Kawartha Lakes, ON K0M 2B0For SaleMLS ID #X13110858, RIGHT AT HOME REALTY INC.. TRREB
- C$899,0003 bd2 ba-- sqft1246 Howland Junction Rd, Minden Hills, ON K0M 2A1For SaleMLS ID #X13509802, RIGHT AT HOME REALTY EXCELLENCE. TRREB
- C$899,9005 bd4 ba-- sqft1211 Gelert Rd, Minden Hills, ON K0M 2K0For SaleMLS ID #X13131208, Coldwell Banker Electric Realty. TRREB
- C$859,9003 bd2 ba-- sqft1029 Starlight Rd, Minden Hills, ON K0M 2K0For SaleMLS ID #X13165248, H.R. HORIZON REALTY LTD.. TRREB
- C$949,9993 bd1 ba-- sqft1031 Lodge Ln, Minden Hills, ON K0M 2K0For SaleMLS ID #X13148378, RE/MAX Professionals North. TRREB
- C$994,9994 bd2 ba-- sqft479 E Clear Bay Rd, Trent Lakes, ON K0M 2A0For SaleMLS ID #X13129888, Ball Real Estate Inc.. TRREB
- C$949,0003 bd3 ba-- sqft68 Rosedale Trl, Kawartha Lakes, ON K0M 1N0New ConstructionMLS ID #X13612288, ROYAL LEPAGE SIGNATURE REALTY. TRREB
- C$839,9003 bd1 ba-- sqft1601 Claude Brown Rd, Minden Hills, ON K0M 2K0For SaleMLS ID #X13116020, CHESTNUT PARK REAL ESTATE LIMITED. TRREB
- C$825,0004 bd3 ba-- sqft85 Nevison Dr, Kawartha Lakes, ON K0M 2L0For SaleMLS ID #X13233318, Kawartha Waterfront Realty Inc.. TRREB
- C$889,9005 bd2 ba-- sqft4077 Monck Rd, Kawartha Lakes, ON K0M 1K0For SaleMLS ID #X13500894, Re/Max All-Stars Realty Inc.. TRREB
- C$669,0003 bd1 ba-- sqft1099 Bracken Trl, Minden Hills, ON K0M 2L1For SaleMLS ID #X12920734, Forest Hill Real Estate Inc.. TRREB
- C$825,0002 bd2 ba-- sqft42 Maritime Rd, Kawartha Lakes, ON K0M 2B0For SaleMLS ID #X13543322, RE/MAX HALLMARK REALTY LTD.. TRREB
- C$995,0003 bd3 ba-- sqft1392 Tennyson Rd, Minden Hills, ON K0M 2K0For SaleMLS ID #X13138944, RE/MAX Professionals North. TRREB
- C$775,0004 bd3 ba-- sqft39 Windover Dr, Minden Hills, ON K0M 2K0For SaleMLS ID #X13592862, Century 21 Granite Realty Group Inc.. TRREB
