Welcome to waterfront living with quintessential cottage vibes on beautiful Moore Lake! Set on over half an acre lot with 100ft of sandy frontage, this inviting waterfront property offers the perfect blend of cottage charm and year-round functionality with plenty of space for family and guests.The main level features a bright open-concept kitchen and dining area that flows into the living room, where a cozy propane fireplace anchors the room and large windows showcase beautiful views of the Lake. Just off the kitchen, the three-season sunroom provides the perfect place to relax and unwind while taking in the peaceful waterfront setting. This level also offers three bedrooms and a full bathroom. Off the kitchen, a heated breezeway connects the home to the oversized, insulated and heated double-car garage, offering exceptional space for vehicles, recreational toys, and storage.Above the garage, the spacious loft is ideal for hosting family and friends, complete with two additional bedrooms and a large living area. Step outside to the large deck with sleek glass railings, perfectly positioned to capture unobstructed lake views.The partially finished walkout basement creates a fantastic entertaining space with a wet bar, generous recreation area, and a massive workshop/utility room. Outside, the property continues to impress with ample parking, a large bunkie (sleeps up to 10), multiple sheds, concrete patio, large deck, 2 docks and plenty of yard space to enjoy the outdoors. Whether you're looking for a year-round home or the ultimate cottage retreat, this Moore Lake property offers space, comfort, and classic waterfront charm
For sale
C$949,900
1150 Moore Lake Estates Rd, Minden Hills, ON K0M 2L1
5beds
1baths
Single Family Residence
Built in ----
0 Square Feet Lot
$-- Zestimate®
C$--/sqft
C$-- HOA
What's special
- 89 days |
- 43 |
- 1 |
Zillow last checked:
Listing updated:
Listed by:
AFFINITY GROUP PINNACLE REALTY LTD.
Source: TRREB,MLS®#: X13175580 Originating MLS®#: Central Lakes Association of REALTORS
Originating MLS®#: Central Lakes Association of REALTORSFacts & features
Interior
Bedrooms & bathrooms
- Bedrooms: 5
- Bathrooms: 1
Primary bedroom
- Level: Second
- Dimensions: 4.62 x 3.31
Bedroom
- Level: Main
- Dimensions: 3.58 x 3.04
Bedroom 2
- Level: Main
- Dimensions: 2.51 x 2.93
Bedroom 3
- Level: Main
- Dimensions: 4.2 x 3.07
Bedroom 4
- Level: Second
- Dimensions: 3.6 x 4.52
Bathroom
- Level: Main
- Dimensions: 1.98 x 3.07
Dining room
- Level: Main
- Dimensions: 3.49 x 3.25
Family room
- Level: Second
- Dimensions: 8.32 x 6.07
Foyer
- Level: Main
- Dimensions: 1.18 x 2.5
Kitchen
- Level: Main
- Dimensions: 3.79 x 3.25
Laundry
- Level: Main
- Dimensions: 2.97 x 1.82
Living room
- Level: Main
- Dimensions: 6.92 x 9.48
Other
- Level: Second
- Dimensions: 8.38 x 2.5
Other
- Level: Basement
- Dimensions: 1.75 x 2.32
Recreation
- Level: Basement
- Dimensions: 6.88 x 9.48
Sunroom
- Level: Main
- Dimensions: 7.18 x 2.96
Utility room
- Level: Basement
- Dimensions: 7.18 x 6.08
Heating
- Forced Air, Propane
Cooling
- Central Air
Features
- Guest Accommodations, In-Law Capability
- Basement: Partially Finished,Walk-Out Access
- Has fireplace: Yes
- Fireplace features: Propane
Interior area
- Living area range: 2000-2500 null
Property
Parking
- Total spaces: 22
- Parking features: Private Double
- Has garage: Yes
Features
- Patio & porch: Deck
- Exterior features: Year Round Living, Private Dock
- Pool features: None
- Has view: Yes
- View description: Lake
- Has water view: Yes
- Water view: Lake,Direct,Unobstructive
- Waterfront features: Dock, Direct, Lake
- Body of water: Moore Lake
Lot
- Size: 0 Square Feet
- Features: Rectangular Lot
Details
- Additional structures: Garden Shed, Storage, Out Buildings
- Parcel number: 392540145
Construction
Type & style
- Home type: SingleFamily
- Architectural style: Bungaloft
- Property subtype: Single Family Residence
Materials
- Vinyl Siding
- Foundation: Concrete
- Roof: Asphalt Shingle
Utilities & green energy
- Sewer: Septic
- Water: Lake/River
Community & HOA
Community
- Security: Smoke Detector(s), Carbon Monoxide Detector(s)
Location
- Region: Minden Hills
Financial & listing details
- Annual tax amount: C$4,209
- Date on market: 5/26/2026
Price history
Price history is unavailable.
Public tax history
Tax history is unavailable.
Climate risks
Neighborhood: K0M
Nearby schools
GreatSchools rating
No schools nearby
We couldn't find any schools near this home.
- C$840,0003 bd2 ba1.1k sqft1090 Moore Lake Estates Rd, Minden Hills, ON K0M2L1Sold
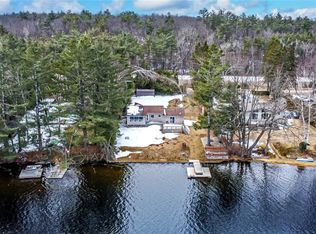
- C$569,0003 bd1 ba-- sqft1012 Shetland Rd, Minden Hills, ON K0M2L1For Sale

- C$1,049,0004 bd1 ba-- sqft1030 Cobble Rose Ln, Minden Hills, ON K0M2L1For Sale
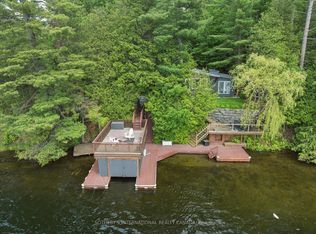
- C$--5 bd1 ba-- sqft1270 Wessell Rd, Minden Hills, ON K0M2L1Off Market
- C$499,0000.31 acres3349 Deep Bay Rd, Minden Hills, ON K0M2L1Lot/Land
- C$169,9001 sqft0 Deep Bay Rd, Minden Hills, ON K0M2L1Lot/Land
- C$599,0006 bd3 ba-- sqft1130 Towering Oaks Trl, Minden Hills, ON K0M2L1For Sale
- C$925,0004 bd2 ba-- sqft1036 Beverley Ln, Minden Hills, ON K0M2L1For Sale
Similar homes
- C$1,049,0004 bd1 ba-- sqft1030 Cobble Rose Ln, Minden Hills, ON K0M 2L1For SaleMLS ID #X13164492, SOTHEBY'S INTERNATIONAL REALTY CANADA. TRREB
- C$985,0003 bd3 ba-- sqft1208 Little Bob Lake Rd, Minden Hills, ON K0M 2K0For Sale
 MLS ID #X13675880, RE/MAX Professionals North. TRREB
 - C$569,0003 bd1 ba-- sqft1012 Shetland Rd, Minden Hills, ON K0M 2L1For SaleMLS ID #X13520272, Century 21 Granite Realty Group Inc.. TRREB
- C$999,0004 bd2 ba-- sqft25 Government Dock Rd, Kawartha Lakes, ON K0M 2L0For Sale
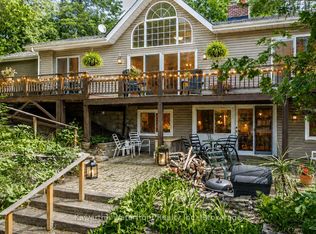 MLS ID #X13457140, Kawartha Waterfront Realty Inc.. TRREB
 - C$769,0003 bd1 ba-- sqft1014 Riding Trl, Minden Hills, ON K0M 2L1For SaleMLS ID #X13540410, Royal LePage Frank Real Estate. TRREB
- C$995,0004 bd2 ba-- sqft96 Suter Dr, Kawartha Lakes, ON K0M 2B0For SaleMLS ID #X13110858, RIGHT AT HOME REALTY INC.. TRREB
- C$889,9005 bd2 ba-- sqft4077 Monck Rd, Kawartha Lakes, ON K0M 1K0For SaleMLS ID #X13500894, Re/Max All-Stars Realty Inc.. TRREB
- C$825,0004 bd3 ba-- sqft85 Nevison Dr, Kawartha Lakes, ON K0M 2L0For SaleMLS ID #X13233318, Kawartha Waterfront Realty Inc.. TRREB
- C$929,9003 bd2 ba-- sqft1325 & 1314 Claude Brown Rd, Minden Hills, ON K0M 2K0For SaleMLS ID #X13129414, RE/MAX Professionals North. TRREB
- C$899,9007 bd5 ba-- sqft4 Clover Ct, Kawartha Lakes, ON K0M 2A1For SaleMLS ID #X13592312, RE/MAX HALLMARK PEGGY HILL GROUP REALTY. TRREB
- C$579,0002 bd1 ba-- sqft1012 Iroquois Ln, Minden Hills, ON K0M 2L1For SaleMLS ID #X13170262, RE/MAX Professionals North. TRREB
- C$995,0003 bd3 ba-- sqft1392 Tennyson Rd, Minden Hills, ON K0M 2K0For SaleMLS ID #X13138944, RE/MAX Professionals North. TRREB
- C$899,0003 bd2 ba-- sqft1246 Howland Junction Rd, Minden Hills, ON K0M 2A1For SaleMLS ID #X13509802, RIGHT AT HOME REALTY EXCELLENCE. TRREB
- C$649,9993 bd1 ba-- sqft1099 Bracken Trl, Minden Hills, ON K0M 2L1For SaleMLS ID #X12920734, Forest Hill Real Estate Inc.. TRREB
- C$549,0003 bd1 ba-- sqft1427 Spar Lake Rd, Minden Hills, ON K0M 2L1For SaleMLS ID #X13413722, Century 21 Granite Realty Group Inc.. TRREB
- C$979,0004 bd3 ba-- sqft85 Grandy Rd, Kawartha Lakes, ON K0M 1K0For SaleMLS ID #X13536730, Re/Max All-Stars Realty Inc.. TRREB
- C$999,9006 bd3 ba-- sqft393 Hillside Dr, Kawartha Lakes, ON K0M 1C0For SaleMLS ID #X12908596, Re/Max All-Stars Realty Inc.. TRREB
- C$839,9003 bd1 ba-- sqft1601 Claude Brown Rd, Minden Hills, ON K0M 2K0For SaleMLS ID #X13116020, CHESTNUT PARK REAL ESTATE LIMITED. TRREB
- C$1,019,0003 bd2 ba-- sqft728 Galway Rd, Trent Lakes, ON K0M 2A0For SaleMLS ID #X13418840, Re/Max All-Stars Realty Inc.. TRREB
- C$629,0004 bd1 ba-- sqft1326 Bob Lake Rd, Minden Hills, ON K0M 2K0For SaleMLS ID #X13662832, RE/MAX Professionals North. TRREB
