A rare opportunity to own a waterfront escape on beautiful Four Mile Lake. This unique property features a year-round 3-bedroom, 2-bath home with an attached yet self-contained 3-bedroom, 1-bath cottage-ideal for extended family, guests, or added rental income.Turn the key and step inside to bright, refreshed interiors designed for effortless, year-round living. Every space is thoughtfully updated to offer comfort, functionality, and a true lakeside feel. Outdoors, enjoy a prime stretch of crystal-clear shoreline with a sandy, rock-bottom entry and shallow, wade-in access-perfect for swimming, relaxing, and making lasting family memories at the water's edge. Western exposure provides breathtaking sunset views over wide, open water, creating a stunning backdrop from afternoon into evening. Ideally located just 30 minutes to hospital and urgent care, and approximately 1.5 hours from the GTA, offering the perfect blend of peaceful waterfront living and convenient access to amenities. Notable updated kitchens, flooring, fresh paint (2021/2022), and new appliances (2024). A must see property.
For sale
C$999,900
393 Hillside Dr, Kawartha Lakes, ON K0M 1C0
6beds
3baths
Single Family Residence
Built in ----
0.3 Acres Lot
$-- Zestimate®
C$--/sqft
C$-- HOA
What's special
Bright refreshed interiorsNotable updated kitchens
- 146 days |
- 25 |
- 0 |
Zillow last checked:
Listing updated:
Listed by:
Re/Max All-Stars Realty Inc.
Source: TRREB,MLS®#: X12908596 Originating MLS®#: Central Lakes Association of REALTORS
Originating MLS®#: Central Lakes Association of REALTORSFacts & features
Interior
Bedrooms & bathrooms
- Bedrooms: 6
- Bathrooms: 3
Bedroom
- Level: Main
- Dimensions: 3.69 x 3.08
Bedroom
- Level: Ground
- Dimensions: 4.05 x 3.38
Bedroom
- Level: Ground
- Dimensions: 3.08 x 2.59
Bedroom
- Level: Ground
- Dimensions: 2.77 x 3.35
Bedroom
- Level: Basement
- Dimensions: 2.8 x 4.11
Bedroom
- Level: Basement
- Dimensions: 2.78 x 4.11
Dining room
- Level: Ground
- Dimensions: 2.35 x 4.45
Family room
- Level: Ground
- Dimensions: 7.35 x 5.06
Kitchen
- Level: Ground
- Dimensions: 3.47 x 2.1
Kitchen
- Level: Main
- Dimensions: 3.27 x 4.3
Laundry
- Level: Basement
- Dimensions: 3.47 x 4.08
Living room
- Level: Basement
- Dimensions: 7.32 x 5.82
Living room
- Level: Basement
- Dimensions: 7.32 x 5.82
Other
- Level: Main
- Dimensions: 9.17 x 6.68
Heating
- Forced Air, Electric
Cooling
- Central Air
Appliances
- Included: Water Heater Owned
Features
- In-Law Capability
- Flooring: Brick & Beam
- Basement: Finished,Partial
- Has fireplace: Yes
- Fireplace features: Wood Burning Stove
Interior area
- Living area range: 2000-2500 null
Video & virtual tour
Property
Parking
- Total spaces: 8
- Parking features: Private Double
Features
- Exterior features: Privacy, Year Round Living, Private Dock
- Pool features: None
- Has view: Yes
- View description: Clear, Forest, Lake, Trees/Woods, Water
- Has water view: Yes
- Water view: Lake,Water,Direct
- Waterfront features: Stairs to Waterfront, Direct, Lake
- Body of water: Four Mile Lake
Lot
- Size: 0.3 Acres
- Features: Cul de Sac/Dead End, Lake/Pond, Park, Rec./Commun.Centre, Wooded/Treed
- Topography: Sloping,Wooded/Treed
Details
- Additional structures: Shed, Storage
- Parcel number: 631190978
- Other equipment: Generator - Partial, Sump Pump
Construction
Type & style
- Home type: SingleFamily
- Architectural style: Bungalow-Raised
- Property subtype: Single Family Residence
Materials
- Aluminum Siding, Wood
- Foundation: Concrete Block
- Roof: Asphalt Shingle
Utilities & green energy
- Sewer: Septic
- Water: Drilled Well
- Utilities for property: Cable Available, Electricity Connected, Garbage Pickup, Internet High Speed, Recycling Pickup, Phone Available
Community & HOA
Location
- Region: Kawartha Lakes
Financial & listing details
- Tax assessed value: C$465,000
- Annual tax amount: C$5,467
- Date on market: 3/23/2026
Price history
Price history is unavailable.
Public tax history
Tax history is unavailable.
Climate risks
Neighborhood: K0M
Nearby schools
GreatSchools rating
No schools nearby
We couldn't find any schools near this home.
- C$1,378,0004 bd3 ba-- sqft195 Weldon Dr, Kawartha Lakes, ON K0M1K0For Sale
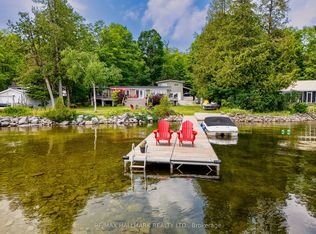
- C$799,0003 bd2 ba-- sqft381 Burnt River Rd, Kawartha Lakes, ON K0M1C0For Sale

- C$899,9004 bd1 ba-- sqft56 Griffin Dr, Kawartha Lakes, ON K0M1K0For Sale

- C$775,0004 bd2 ba-- sqft197 Hillside Dr, Kawartha Lakes, ON K0M2C0For Sale

- C$825,0004 bd1 ba-- sqft40 Griffin Dr, Kawartha Lakes, ON K0M1K0For Sale
- C$349,9002 bd2 ba-- sqft315 Burnt River Rd N, Kawartha Lakes, ON K0M1C0For Sale
- C$1,599,99915 sqft75 Beaver Dr, Kawartha Lakes, ON K0M1K0Lot/Land
- C$489,9003 bd2 ba-- sqft211 Burnt River Rd, Kawartha Lakes, ON K0M1C0For Sale
Similar homes
- C$790,0003 bd1 ba-- sqft50 River Bend Dr, Kawartha Lakes, ON K0M 1C0For Sale
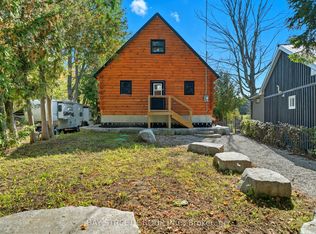 MLS ID #X13628808, BAY STREET GROUP INC.. TRREB
 - C$799,0003 bd2 ba-- sqft381 Burnt River Rd, Kawartha Lakes, ON K0M 1C0For SaleMLS ID #X13476690, Re/Max All-Stars Realty Inc.. TRREB
- C$979,0004 bd3 ba-- sqft85 Grandy Rd, Kawartha Lakes, ON K0M 1K0For Sale
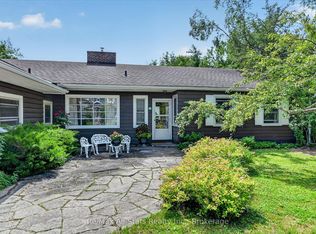 MLS ID #X13536730, Re/Max All-Stars Realty Inc.. TRREB
 - C$899,9004 bd1 ba-- sqft56 Griffin Dr, Kawartha Lakes, ON K0M 1K0For SaleMLS ID #X13624116, STONEMILL REALTY INC.. TRREB
- C$1,378,0004 bd3 ba-- sqft195 Weldon Dr, Kawartha Lakes, ON K0M 1K0For SaleMLS ID #X13516674, RE/MAX HALLMARK REALTY LTD.. TRREB
- C$999,0005 bd3 ba-- sqft1937 Glenarm Rd, Kawartha Lakes, ON K0M 1G0For SaleMLS ID #X11991212, Royal Lepage Kawartha Lakes Realty Inc.. TRREB
- C$899,9003 bd3 ba-- sqft183 Louisa St, Kawartha Lakes, ON K0M 1N0For SaleMLS ID #X13608086, AFFINITY GROUP PINNACLE REALTY LTD.. TRREB
- C$870,0004 bd2 ba-- sqft21 Sparrow Rd, Kawartha Lakes, ON K0M 1C0For SaleMLS ID #X12811490, Sotheby's International Realty Canada. TRREB
- C$650,0003 bd2 ba-- sqft79 Brook Rd, Kawartha Lakes, ON K0M 1N0For SaleMLS ID #X13647602, CENTURY 21 PERCY FULTON LTD.. TRREB
- C$999,0004 bd2 ba-- sqft25 Government Dock Rd, Kawartha Lakes, ON K0M 2L0For SaleMLS ID #X13457140, Kawartha Waterfront Realty Inc.. TRREB
- C$949,0003 bd2 ba-- sqft14 Gillis St, Kawartha Lakes, ON K0M 1G0For SaleMLS ID #X13661748, Kawartha Waterfront Realty Inc.. TRREB
- C$1,019,0003 bd2 ba-- sqft728 Galway Rd, Trent Lakes, ON K0M 2A0For SaleMLS ID #X13418840, Re/Max All-Stars Realty Inc.. TRREB
- C$995,0004 bd2 ba-- sqft96 Suter Dr, Kawartha Lakes, ON K0M 2B0For SaleMLS ID #X13110858, RIGHT AT HOME REALTY INC.. TRREB
- C$889,9005 bd2 ba-- sqft4077 Monck Rd, Kawartha Lakes, ON K0M 1K0For SaleMLS ID #X13500894, Re/Max All-Stars Realty Inc.. TRREB
- C$899,9007 bd5 ba-- sqft4 Clover Ct, Kawartha Lakes, ON K0M 2A1For SaleMLS ID #X13592312, RE/MAX HALLMARK PEGGY HILL GROUP REALTY. TRREB
- C$1,050,0004 bd2 ba-- sqft34 Rideau Dr, Kawartha Lakes, ON K0M 1N0For SaleMLS ID #X13213800, Royal LePage Frank Real Estate. TRREB
- C$988,0003 bd1 ba-- sqft58 Iris Dr, Kawartha Lakes, ON K0M 1G0For SaleMLS ID #X13449150, RE/MAX REALTRON REALTY INC.. TRREB
- C$1,115,0003 bd2 ba-- sqft66 West St N, Kawartha Lakes, ON K0M 1N0For SaleMLS ID #X13458570, SOTHEBY'S INTERNATIONAL REALTY CANADA. TRREB
- C$874,9003 bd2 ba-- sqft14 Oriole Rd, Kawartha Lakes, ON K0M 1N0For SaleMLS ID #X13663652, AFFINITY GROUP PINNACLE REALTY LTD.. TRREB
- C$1,199,9004 bd3 ba-- sqft1352 County Road 49 Rd, Trent Lakes, ON K0M 1A0For SaleMLS ID #X12947458, Coldwell Banker Electric Realty. TRREB
