Discover this exquisitely updated, four-season lake house situated on a 75-foot by 220-foot level lot just south of Fenelon Falls. Offering exceptional privacy framed by mature trees, the expansive waterside lawn leads to a calm, east-facing waterfront perfect for swimming, fishing, and boating. The approximately 1,500 sq. ft. of pristine living space includes a beautifully designed 1,100 sq. ft. main home and a 400 sq. ft. three-season sunroom equipped with Sunspace stacking windows for panoramic views. At the heart of the open-concept living area is a custom kitchen featuring granite countertops, a matching backsplash, a massive island, and premium KitchenAid appliances with an induction cooktop. The layout features a spacious primary bedroom, a generous second bedroom, and a flexible third bedroom ideal for a home office or bunk beds. Two updated bathrooms include a main bath with newly integrated laundry. The home boasts extensive recent upgrades, including luxury vinyl flooring, new windows, doors, siding, roof, plumbing, lighting, trim/baseboards, crawlspace encapsulation, and water system. Complete with a boathouse featuring a rooftop viewing deck and a 9-foot door (hosting boats up to 23 ft), high-speed fibre-optic internet, mail delivery, and garbage curbside pickup provide urban convenience on a quiet, dead-end street. This property is located just 5 minutes from Fenelon Falls and 15 minutes from Lindsay's hospital and amenities. Most furnishings and the boat are negotiable.
For sale
C$949,000
14 Gillis St, Kawartha Lakes, ON K0M 1G0
3beds
2baths
Single Family Residence
Built in ----
0 Square Feet Lot
$-- Zestimate®
C$--/sqft
C$-- HOA
What's special
Exquisitely updatedExpansive waterside lawnMatching backsplashMassive islandSpacious primary bedroomGenerous second bedroomTwo updated bathrooms
- 13 days |
- 141 |
- 3 |
Zillow last checked:
Listing updated:
Listed by:
Kawartha Waterfront Realty Inc.
Source: TRREB,MLS®#: X13661748 Originating MLS®#: Central Lakes Association of REALTORS
Originating MLS®#: Central Lakes Association of REALTORSFacts & features
Interior
Bedrooms & bathrooms
- Bedrooms: 3
- Bathrooms: 2
Heating
- Forced Air, Propane
Cooling
- Central Air
Appliances
- Included: Water Heater Owned
Features
- Flooring: Carpet Free
- Basement: Crawl Space
- Has fireplace: Yes
- Fireplace features: Wood Burning Stove
Interior area
- Living area range: 700-1100 null
Video & virtual tour
Property
Parking
- Total spaces: 4
- Parking features: Private
Features
- Patio & porch: Deck
- Exterior features: Private Dock
- Pool features: None
- Has view: Yes
- View description: Lake
- Has water view: Yes
- Water view: Lake,Direct
- Waterfront features: Dock, Direct, Lake
- Body of water: Sturgeon Lake
Lot
- Size: 0 Square Feet
- Features: Waterfront, Rectangular Lot
- Topography: Level
Details
- Additional structures: Shed
- Parcel number: 631600297
Construction
Type & style
- Home type: SingleFamily
- Architectural style: Bungalow
- Property subtype: Single Family Residence
Materials
- Vinyl Siding
- Foundation: Concrete Block
- Roof: Asphalt Shingle
Utilities & green energy
- Sewer: Septic
- Water: Drilled Well
- Utilities for property: Garbage Pickup
Community & HOA
Location
- Region: Kawartha Lakes
Financial & listing details
- Tax assessed value: C$371,000
- Annual tax amount: C$4,671
- Date on market: 8/11/2026
Price history
Price history is unavailable.
Public tax history
Tax history is unavailable.
Climate risks
Neighborhood: K0M
Nearby schools
GreatSchools rating
No schools nearby
We couldn't find any schools near this home.
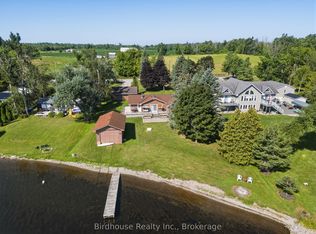
- C$899,9003 bd1 ba-- sqft24 Gillis St, Kawartha Lakes, ON K0M1G0For Sale
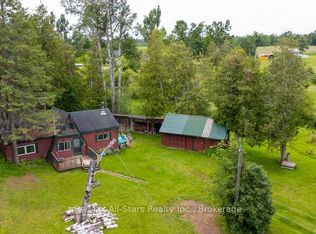
- C$274,9001 bd1 ba-- sqft111 Wagar Rd, Kawartha Lakes, ON K0M1G0For Sale
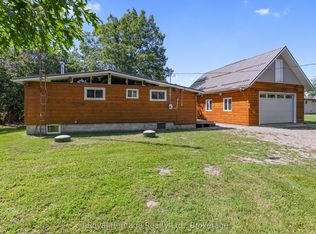
- C$489,9001 bd1 ba-- sqft21 Pleasure St, Kawartha Lakes, ON K0M1G0For Sale

- C$649,9003 bd1 ba-- sqft9 Gold St, Kawartha Lakes, ON K0M1N0For Sale
- C$462,5002 bd2 ba-- sqft69 Blythe Shore Rd, Kawartha Lakes, ON K0M1N0For Sale
- C$1,349,0004 bd2 ba-- sqft9 Briar St, Kawartha Lakes, ON K0M1G0For Sale
- C$1,400,0003 bd2 ba-- sqft20 Lakeview Park Rd, Kawartha Lakes, ON K0M1G0For Sale
- C$349,0002 bd1 ba-- sqft93 Sturgeon Glen Rd, Kawartha Lakes, ON K0M1N0For Sale
Similar homes
- C$949,9004 bd3 ba-- sqft62 Bettys Bay Rd, Kawartha Lakes, ON K0M 1G0For Sale
 MLS ID #X13559858, Royal Heritage Realty Ltd.. TRREB
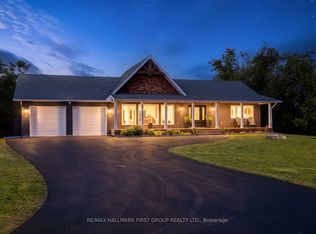
 - C$898,0003 bd2 ba-- sqft20 Lagoon Dr, Kawartha Lakes, ON K0M 1N0For Sale
 MLS ID #X13685870, RE/MAX HALLMARK FIRST GROUP REALTY LTD.. TRREB
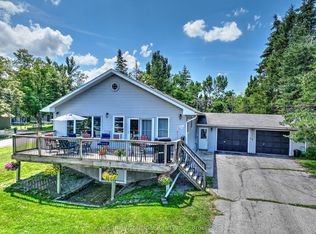
 - C$849,0004 bd2 ba-- sqft519 Long Beach Rd, Kawartha Lakes, ON K0M 1G0For Sale
 MLS ID #X13540786, Kawartha Waterfront Realty Inc.. TRREB
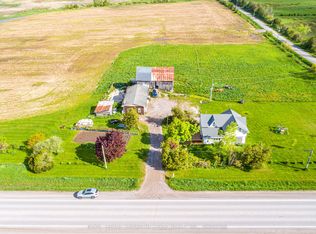
 - C$999,0005 bd3 ba-- sqft1937 Glenarm Rd, Kawartha Lakes, ON K0M 1G0For Sale
 MLS ID #X11991212, Royal Lepage Kawartha Lakes Realty Inc.. TRREB
 - C$899,9003 bd3 ba-- sqft183 Louisa St, Kawartha Lakes, ON K0M 1N0For SaleMLS ID #X13608086, AFFINITY GROUP PINNACLE REALTY LTD.. TRREB
- C$874,9003 bd2 ba-- sqft14 Oriole Rd, Kawartha Lakes, ON K0M 1N0For SaleMLS ID #X13663652, AFFINITY GROUP PINNACLE REALTY LTD.. TRREB
- C$975,0003 bd1 ba-- sqft48 Leslie Frost Ln, Kawartha Lakes, ON K9V 4R6For SaleMLS ID #X13411442, Kawartha Waterfront Realty Inc.. TRREB
- C$1,099,0003 bd1 ba-- sqft210 Wrenhaven Rd, Kawartha Lakes, ON K0M 1N0For SaleMLS ID #X13691872, Re/Max Hallmark First Group Realty Ltd.. TRREB
- C$1,050,0004 bd2 ba-- sqft34 Rideau Dr, Kawartha Lakes, ON K0M 1N0For SaleMLS ID #X13213800, Royal LePage Frank Real Estate. TRREB
- C$670,0004 bd2 ba-- sqft21 Francis St E, Kawartha Lakes, ON K0M 1N0For SaleMLS ID #X13684064, Re/Max All-Stars Realty Inc.. TRREB
- C$1,115,0003 bd2 ba-- sqft66 West St N, Kawartha Lakes, ON K0M 1N0For SaleMLS ID #X13458570, SOTHEBY'S INTERNATIONAL REALTY CANADA. TRREB
- C$629,9003 bd3 ba-- sqft104 Cameron Dr, Kawartha Lakes, ON K0M 1G0For SaleMLS ID #X13477454, Royal Lepage Kawartha Lakes Realty Inc.. TRREB
- C$1,399,0004 bd2 ba-- sqft47 Alton Rd, Kawartha Lakes, ON K0M 1G0For SaleMLS ID #X13410400, AFFINITY GROUP PINNACLE REALTY LTD.. TRREB
- C$1,400,0003 bd2 ba-- sqft20 Lakeview Park Rd, Kawartha Lakes, ON K0M 1G0For SaleMLS ID #X12778146, EVANOFF REAL ESTATE LTD.. TRREB
- C$1,349,0004 bd2 ba-- sqft9 Briar St, Kawartha Lakes, ON K0M 1G0For SaleMLS ID #X13000518, Re/Max All-Stars Realty Inc.. TRREB
- C$874,0003 bd2 ba-- sqft355 Southam Dr, Kawartha Lakes, ON K0M 1N0For SaleMLS ID #X13129284, VALERY REAL ESTATE INC.. TRREB
- C$769,9904 bd3 ba-- sqft64 Front St E, Kawartha Lakes, ON K0M 1A0For SaleMLS ID #X13687470, RE/MAX HALLMARK REALTY LTD.. TRREB
- C$699,0004 bd2 ba-- sqft35 Leslie Frost Ln, Kawartha Lakes, ON K9V 4R6For SaleMLS ID #X13660692, Royal Heritage Realty Ltd.. TRREB
- C$864,8003 bd2 ba-- sqft521 Ranch Rd, Kawartha Lakes, ON K0M 1A0For SaleMLS ID #X13484548, COLDWELL BANKER THE REAL ESTATE CENTRE. TRREB
- C$829,0003 bd2 ba-- sqft2279 Pigeon Lake Rd, Kawartha Lakes, ON K0M 1A0For SaleMLS ID #X13224350, RE/MAX HALLMARK EASTERN REALTY. TRREB
