This entrancing cottage property on one of Sturgeon Lake's finest locations has been immaculately maintained both inside and out. This is immediately apparent upon arrival as you take in the picture-perfect cottage surrounded by the lush level lawn. The three bedroom seasonal cottage exudes vintage charm with its cedar strip ceilings and french doors, and features more than 1,500 sq ft of living area plus an expansive deck that provides exceptional vistas of the waterside lawn and across the lake. The 87 feet of north-west facing waterfront is ideally positioned for summer sunsets, and the hard-bottom, weed-free waterfront is perfect for swimmers who can either wade in from the shoreline or dive into deep water off the boathouse deck. The substantial wetslip boathouse is a tremendous asset that just needs a new boat lift to be returned to active use. Another asset is the large 30' x 10' bunkie that has a toilet and a pony panel, and whose interior can be finished by the new owner according to their tastes. A garage with attached garden shed, along with paved parking at the roadside completes the picture. Leslie Frost Lane is a paved, municipally maintained road and is conveniently located midway between Lindsay and Bobcaygeon. This property would be ideal as a summer residence for owners who travel south for the winter, or for buyers who can enjoy the cottage in its present state but who may have plans to rebuild in the future on this superior lot and location.
For sale
C$975,000
48 Leslie Frost Ln, Kawartha Lakes, ON K9V 4R6
3beds
1baths
Single Family Residence
Built in ----
0 Square Feet Lot
$-- Zestimate®
C$--/sqft
C$-- HOA
What's special
Picture-perfect cottageThree bedroom seasonal cottageCedar strip ceilingsFrench doorsExpansive deckHard-bottom weed-free waterfrontSubstantial wetslip boathouse
- 80 days |
- 28 |
- 0 |
Zillow last checked:
Listing updated:
Listed by:
Kawartha Waterfront Realty Inc.
Source: TRREB,MLS®#: X13411442 Originating MLS®#: Central Lakes Association of REALTORS
Originating MLS®#: Central Lakes Association of REALTORSFacts & features
Interior
Bedrooms & bathrooms
- Bedrooms: 3
- Bathrooms: 1
Primary bedroom
- Level: Main
- Dimensions: 3.02 x 3.41
Bedroom 2
- Level: Main
- Dimensions: 2.99 x 3.41
Bedroom 3
- Level: Second
- Dimensions: 2.77 x 4.78
Bathroom
- Level: Main
- Dimensions: 2.93 x 2.22
Dining room
- Level: Main
- Dimensions: 3.78 x 5.33
Foyer
- Level: Main
- Dimensions: 3.38 x 2.29
Kitchen
- Level: Main
- Dimensions: 6.85 x 3.23
Living room
- Level: Main
- Dimensions: 10.03 x 5.52
Heating
- Radiant, Propane
Cooling
- Other
Appliances
- Included: Water Heater Owned
Features
- Basement: None
- Has fireplace: Yes
- Fireplace features: Propane
Interior area
- Living area range: 1500-2000 null
Video & virtual tour
Property
Parking
- Total spaces: 5
- Parking features: Front Yard Parking
- Has garage: Yes
Features
- Stories: 1.5
- Patio & porch: Deck
- Exterior features: Private Dock
- Pool features: None
- Has view: Yes
- View description: Lake
- Has water view: Yes
- Water view: Lake,Direct
- Waterfront features: Trent System, Boathouse, Direct, Lake
- Body of water: Sturgeon Lake
Lot
- Size: 0 Square Feet
- Features: Lake/Pond, Waterfront, Rectangular Lot
- Topography: Level
Details
- Additional structures: Garden Shed
- Parcel number: 632740115
Construction
Type & style
- Home type: SingleFamily
- Property subtype: Single Family Residence
Materials
- Vinyl Siding
- Foundation: Perimeter Wall
- Roof: Asphalt Shingle
Utilities & green energy
- Sewer: Septic
- Water: Drilled Well
- Utilities for property: Garbage Pickup
Community & HOA
Location
- Region: Kawartha Lakes
Financial & listing details
- Tax assessed value: C$462,000
- Annual tax amount: C$5,432
- Date on market: 6/6/2026
Price history
Price history is unavailable.
Public tax history
Tax history is unavailable.
Climate risks
Neighborhood: K9V
Nearby schools
GreatSchools rating
No schools nearby
We couldn't find any schools near this home.
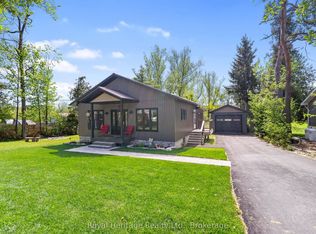
- C$699,0004 bd2 ba-- sqft35 Leslie Frost Ln, Kawartha Lakes, ON K9V4R6For Sale
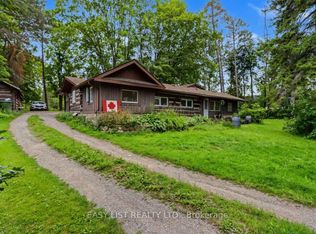
- C$499,0002 bd1 ba-- sqft51 Leslie Frost Ln, Kawartha Lakes, ON K9V4R6For Sale
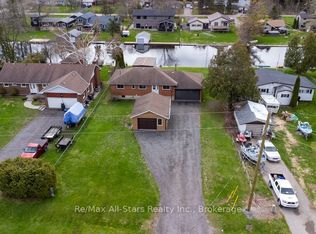
- C$724,9004 bd2 ba-- sqft57 Indian Trl, Kawartha Lakes, ON K9V4R6For Sale
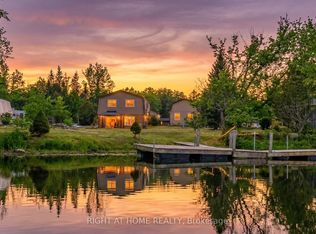
- C$749,9993 bd2 ba-- sqft12 Maple Grove Rd, Kawartha Lakes, ON K9V4R6For Sale
- C$---- bd-- ba-- sqft14 Maple Grove Rd, Kawartha Lakes, ON K9V4R6Off Market
- C$650,0004 bd2 ba-- sqft33 Maple Grove Rd, Kawartha Lakes, ON K9V4R6For Sale
- C$599,9003 bd1 ba-- sqft1 Janice Dr, Kawartha Lakes, ON K9V4R6For Sale
- C$699,9003 bd2 ba-- sqft10 Fawn St, Kawartha Lakes, ON K0M1L0For Sale
Similar homes
- C$949,0003 bd2 ba-- sqft14 Gillis St, Kawartha Lakes, ON K0M 1G0For Sale
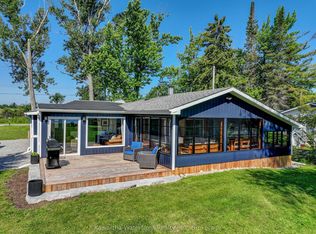 MLS ID #X13661748, Kawartha Waterfront Realty Inc.. TRREB
 - C$799,9004 bd4 ba-- sqft95 Kenrei Rd, Kawartha Lakes, ON K9V 4R1For Sale
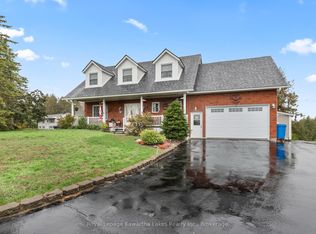 MLS ID #X13694518, Royal Lepage Kawartha Lakes Realty Inc.. TRREB
 - C$849,0004 bd2 ba-- sqft519 Long Beach Rd, Kawartha Lakes, ON K0M 1G0For Sale
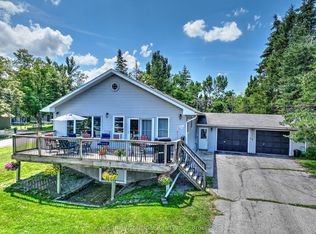 MLS ID #X13540786, Kawartha Waterfront Realty Inc.. TRREB
 - C$999,9003 bd2 ba-- sqft9 Columbus St S, Kawartha Lakes, ON K9V 0J9For SaleMLS ID #X13035438, Royal LePage Our Neighbourhood Realty. TRREB
- C$694,9003 bd1 ba-- sqft215 Snug Harbour Rd, Kawartha Lakes, ON K9V 4R6For SaleMLS ID #X12879588, Royal Lepage Kawartha Lakes Realty Inc.. TRREB
- C$1,050,0004 bd2 ba-- sqft34 Rideau Dr, Kawartha Lakes, ON K0M 1N0For SaleMLS ID #X13213800, Royal LePage Frank Real Estate. TRREB
- C$1,099,0003 bd1 ba-- sqft210 Wrenhaven Rd, Kawartha Lakes, ON K0M 1N0For SaleMLS ID #X13691872, Re/Max Hallmark First Group Realty Ltd.. TRREB
- C$1,115,0003 bd2 ba-- sqft66 West St N, Kawartha Lakes, ON K0M 1N0For SaleMLS ID #X13458570, SOTHEBY'S INTERNATIONAL REALTY CANADA. TRREB
- C$899,9003 bd3 ba-- sqft183 Louisa St, Kawartha Lakes, ON K0M 1N0For SaleMLS ID #X13608086, AFFINITY GROUP PINNACLE REALTY LTD.. TRREB
- C$999,0005 bd3 ba-- sqft1937 Glenarm Rd, Kawartha Lakes, ON K0M 1G0For SaleMLS ID #X11991212, Royal Lepage Kawartha Lakes Realty Inc.. TRREB
- C$988,0003 bd1 ba-- sqft58 Iris Dr, Kawartha Lakes, ON K0M 1G0For SaleMLS ID #X13449150, RE/MAX REALTRON REALTY INC.. TRREB
- C$949,9003 bd2 ba-- sqft111 Ball Point Rd, Kawartha Lakes, ON K0M 2C0For SaleMLS ID #X13690710, Royal LePage Frank Real Estate. TRREB
- C$549,9003 bd2 ba-- sqft27 2nd St, Kawartha Lakes, ON K0M 1N0For SaleMLS ID #X13597828, AFFINITY GROUP PINNACLE REALTY LTD.. TRREB
- C$925,0004 bd3 ba-- sqft145 King St, Kawartha Lakes, ON K0M 2M0For SaleMLS ID #X13673298, AFFINITY GROUP PINNACLE REALTY LTD.. TRREB
- C$874,9003 bd2 ba-- sqft14 Oriole Rd, Kawartha Lakes, ON K0M 1N0For SaleMLS ID #X13663652, AFFINITY GROUP PINNACLE REALTY LTD.. TRREB
- C$649,9003 bd1 ba-- sqft9 Gold St, Kawartha Lakes, ON K0M 1N0For SaleMLS ID #X13648756, Royal Heritage Realty Ltd.. TRREB
- C$999,9006 bd3 ba-- sqft393 Hillside Dr, Kawartha Lakes, ON K0M 1C0For SaleMLS ID #X12908596, Re/Max All-Stars Realty Inc.. TRREB
- C$899,9003 bd2 ba-- sqft70 Birch Point Dr, Kawartha Lakes, ON K0L 1T0For SaleMLS ID #X13507358, RE/MAX HALLMARK EASTERN REALTY. TRREB
- C$789,0003 bd4 ba-- sqft77 Sanderling Cres, Kawartha Lakes, ON K9V 4N4For SaleMLS ID #X13633772, AFFINITY GROUP PINNACLE REALTY LTD.. TRREB
- C$629,9003 bd3 ba-- sqft104 Cameron Dr, Kawartha Lakes, ON K0M 1G0For SaleMLS ID #X13477454, Royal Lepage Kawartha Lakes Realty Inc.. TRREB
