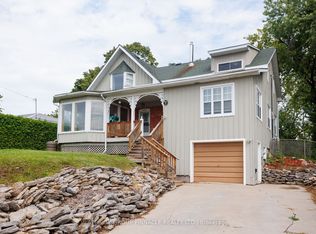
Well-maintained Bungalow with 4 main floor bedrooms. Well-designed & functional kitchen features oak cabinets, handy breakfast bar, built-in appliances & big family eating area garage entry to mud/laundry room & adjacent bath with stall shower. Garden doors from the kitchen provide easy access to an amazing deck. The basement presents lots of additional room for teenagers & or guests. Fenced backyard and landscaped outdoor space for spending quality time with family & friends. Sturgeon Lake access. New septic system approximately 2 years ago. Great investment opportunity. This home currently has a long term tenant who is willing to stay on with a new owner
For sale
C$650,000
33 Maple Grove Rd, Kawartha Lakes, ON K9V 4R6
4beds
2baths
Single Family Residence
Built in ----
-- sqft lot
$-- Zestimate®
C$--/sqft
C$-- HOA
What's special
Oak cabinetsBreakfast barBuilt-in appliancesBig family eating areaAmazing deckFenced backyardLandscaped outdoor space
- 191 days
- 10
- 0
Zillow last checked:
Listing updated:
Listed by:
Bowes & Cocks Limited
Source: TRREB,MLS®#: X12389682 Originating MLS®#: Central Lakes Association of REALTORS
Originating MLS®#: Central Lakes Association of REALTORSFacts & features
Interior
Bedrooms & bathrooms
- Bedrooms: 4
- Bathrooms: 2
Primary bedroom
- Level: Main
- Dimensions: 4.19 x 3.35
Bedroom 2
- Level: Main
- Dimensions: 3.27 x 4.24
Bedroom 3
- Level: Main
- Dimensions: 3.02 x 3.73
Bedroom 4
- Level: Main
- Dimensions: 2.89 x 2.54
Bathroom
- Dimensions: 2.13 x 1.82
Bathroom
- Level: Main
- Dimensions: 2.74 x 2.43
Den
- Level: Basement
- Dimensions: 3.98 x 3.2
Family room
- Level: Basement
- Dimensions: 9.14 x 5.3
Kitchen
- Level: Main
- Dimensions: 7.56 x 5.18
Laundry
- Level: Main
- Dimensions: 3.17 x 2.79
Living room
- Level: Main
- Dimensions: 7.01 x 3.5
Utility room
- Level: Basement
- Dimensions: 5.18 x 3.55
Heating
- Forced Air, Propane
Cooling
- Central Air
Appliances
- Included: Water Heater Owned, Water Softener
Features
- Basement: Full,Partially Finished
- Has fireplace: No
Interior area
- Living area range: 1100-1500 null
Property
Parking
- Total spaces: 6
- Parking features: Private Double
- Has garage: Yes
Features
- Pool features: None
Construction
Type & style
- Home type: SingleFamily
- Architectural style: Bungalow
- Property subtype: Single Family Residence
Materials
- Brick, Vinyl Siding
- Foundation: Poured Concrete
- Roof: Asphalt Shingle
Utilities & green energy
- Sewer: Septic
Community & HOA
Location
- Region: Kawartha Lakes
Financial & listing details
- Annual tax amount: C$2,773
- Date on market: 3/18/2026
Price history
Price history is unavailable.
Public tax history
Tax history is unavailable.
Climate risks
Neighborhood: K9V
Nearby schools
GreatSchools rating
No schools nearby
We couldn't find any schools near this home.
- C$---- bd-- ba-- sqft14 Maple Grove Rd, Kawartha Lakes, ON K9V4R6Off Market
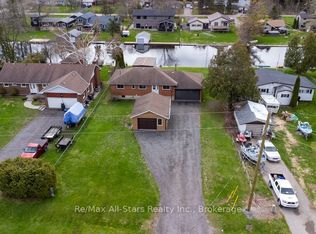
- C$699,9004 bd2 ba-- sqft57 Indian Trl, Kawartha Lakes, ON K9V4R6For Sale
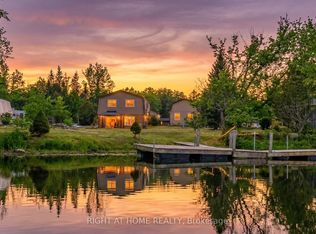
- C$719,9993 bd2 ba-- sqft12 Maple Grove Rd, Kawartha Lakes, ON K9V4R6For Sale
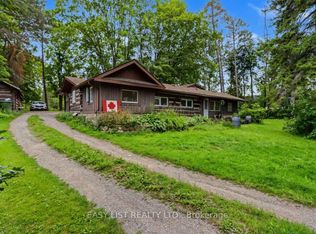
- C$499,0002 bd1 ba-- sqft51 Leslie Frost Ln, Kawartha Lakes, ON K9V4R6For Sale
Similar homes
- C$649,9004 bd2 ba-- sqft227 Victoria Ave W, Kawartha Lakes, ON K9V 6C9For Sale
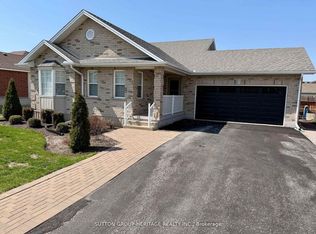 MLS ID #X13808734, SUTTON GROUP-HERITAGE REALTY INC.. TRREB
 - C$609,9004 bd1 ba-- sqft111 Anderson Dr, Kawartha Lakes, ON K0M 1G0For Sale
 MLS ID #X13024640, RE/MAX Professionals North. TRREB
 - C$629,9003 bd3 ba-- sqft104 Cameron Dr, Kawartha Lakes, ON K0M 1G0For Sale
 MLS ID #X13477454, Royal Lepage Kawartha Lakes Realty Inc.. TRREB
 - C$639,0004 bd2 ba-- sqft95 Bond St E, Kawartha Lakes, ON K0M 1N0For Sale
 MLS ID #X13745508, AFFINITY GROUP PINNACLE REALTY LTD.. TRREB
