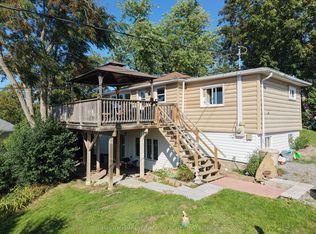
Welcome to 10 Fawn Street in Kennedy Bay! Brand-new, year-round 3-bedroom, 1.5-bathroom home located in a desirable waterfront community just minutes from Lindsay and Bobcaygeon. This beautifully built home offers the perfect blend of modern living and recreational lifestyle. Enjoy deeded access to the community beach and boat launch, providing an excellent opportunity to enjoy swimming, boating, fishing and all that the Kawartha Lakes have to offer. Featuring a spacious 3-bedroom layout and 1.5 bathrooms, this home is ideal for families, retirees, first-time buyers or those looking for a four-season getaway. Located in a peaceful community while remaining conveniently close to local amenities, shopping, restaurants and year-round recreation. Brand-new construction, waterfront community and deeded water access - a fantastic opportunity to enjoy the Kawartha Lakes lifestyle!
For sale
C$699,900
10 Fawn St, Kawartha Lakes, ON K0M 1L0
3beds
2baths
Single Family Residence
Built in ----
5,150 Square Feet Lot
$-- Zestimate®
C$--/sqft
C$-- HOA
What's special
Desirable waterfront communityPeaceful communityWaterfront community
- 12 hours |
- 4 |
- 0 |
Zillow last checked:
Listing updated:
Listed by:
ROYAL HERITAGE REALTY LTD.
Source: TRREB,MLS®#: X13700922 Originating MLS®#: Central Lakes Association of REALTORS
Originating MLS®#: Central Lakes Association of REALTORSFacts & features
Interior
Bedrooms & bathrooms
- Bedrooms: 3
- Bathrooms: 2
Primary bedroom
- Level: Second
- Dimensions: 7.04 x 3.93
Bedroom 2
- Level: Second
- Dimensions: 3.66 x 4.36
Bedroom 3
- Level: Second
- Dimensions: 3.54 x 3.38
Bathroom
- Level: Second
- Dimensions: 2.62 x 1.25
Dining room
- Level: Main
- Dimensions: 3.96 x 5.21
Kitchen
- Level: Main
- Dimensions: 3.96 x 5.43
Living room
- Level: Main
- Dimensions: 7.04 x 3.96
Other
- Level: Main
- Dimensions: 2.38 x 1.28
Utility room
- Level: Main
- Dimensions: 2.29 x 3.35
Heating
- Forced Air, Propane
Cooling
- Central Air
Features
- Flooring: Carpet Free
- Basement: None
- Has fireplace: No
Interior area
- Living area range: 1500-2000 null
Video & virtual tour
Property
Parking
- Total spaces: 2
- Parking features: Private
Features
- Stories: 2
- Pool features: None
- Has view: Yes
- View description: Marina, Lake
- Has water view: Yes
- Water view: Marina,Lake,Partially Obstructive
- Waterfront features: Waterfront-Road Between, WaterfrontCommunity, Lake
- Body of water: Sturgeon Lake
Lot
- Size: 5,150 Square Feet
Details
- Parcel number: 632750332
- Other equipment: Sump Pump
Construction
Type & style
- Home type: SingleFamily
- Property subtype: Single Family Residence
Materials
- Stucco (Plaster)
- Foundation: Slab
- Roof: Asphalt Shingle
Utilities & green energy
- Sewer: Holding Tank
Community & HOA
Location
- Region: Kawartha Lakes
Financial & listing details
- Annual tax amount: C$352
- Date on market: 8/21/2026
Price history
Price history is unavailable.
Public tax history
Tax history is unavailable.
Climate risks
Neighborhood: K0M
Nearby schools
GreatSchools rating
No schools nearby
We couldn't find any schools near this home.
- C$798,0007 bd4 ba-- sqft10 Alexander Ave, Kawartha Lakes, ON K0M1L0For Sale

- C$399,9003 bd1 ba-- sqft2 Alexander Ave, Kawartha Lakes, ON K0M1L0For Sale

- C$599,9003 bd1 ba-- sqft1 Janice Dr, Kawartha Lakes, ON K9V4R6For Sale
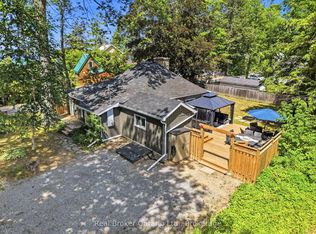
- C$749,9993 bd2 ba-- sqft12 Maple Grove Rd, Kawartha Lakes, ON K9V4R6For Sale
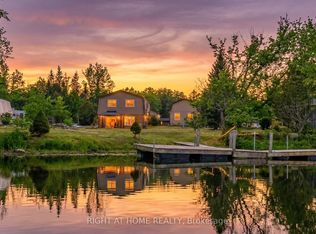
- C$---- bd-- ba-- sqft14 Maple Grove Rd, Kawartha Lakes, ON K9V4R6Off Market
- C$699,0004 bd2 ba-- sqft35 Leslie Frost Ln, Kawartha Lakes, ON K9V4R6For Sale
- C$499,0002 bd1 ba-- sqft51 Leslie Frost Ln, Kawartha Lakes, ON K9V4R6For Sale
- C$975,0003 bd1 ba-- sqft48 Leslie Frost Ln, Kawartha Lakes, ON K9V4R6For Sale
Similar homes
- C$399,9003 bd1 ba-- sqft2 Alexander Ave, Kawartha Lakes, ON K0M 1L0For SaleMLS ID #X13689088, Re/Max All-Stars Realty Inc.. TRREB
- C$699,9003 bd2 ba-- sqft78 Thomas Dr, Kawartha Lakes, ON K0M 1N0For Sale
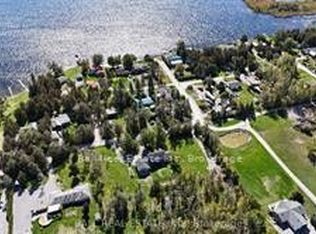 MLS ID #X13700466, Ball Real Estate Inc.. TRREB
 - C$679,0004 bd3 ba-- sqft67 Hazel St, Kawartha Lakes, ON K0M 1L0For Sale
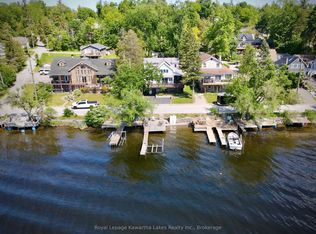 MLS ID #X13667530, Royal Lepage Kawartha Lakes Realty Inc.. TRREB
 - C$499,9003 bd2 ba-- sqft4 2nd St, Kawartha Lakes, ON K0M 1L0For Sale
 MLS ID #X13696684, RE/MAX HALLMARK YORK GROUP REALTY LTD.. TRREB
 - C$699,0003 bd3 ba-- sqft7 Ranchers Rd, Kawartha Lakes, ON K0M 1G0For SaleMLS ID #X13684480, AFFINITY GROUP PINNACLE REALTY LTD.. TRREB
- C$769,9003 bd2 ba-- sqft29 Pavillion Rd, Kawartha Lakes, ON K0M 1L0For SaleMLS ID #X13673432, LPT REALTY. TRREB
- C$799,0003 bd1 ba-- sqft534 Cedar Glen Rd, Kawartha Lakes, ON K0M 1L0For SaleMLS ID #X13689938, EASY LIST REALTY LTD.. TRREB
- C$724,9004 bd2 ba-- sqft57 Indian Trl, Kawartha Lakes, ON K9V 4R6For SaleMLS ID #X13638198, Re/Max All-Stars Realty Inc.. TRREB
- C$699,0004 bd2 ba-- sqft35 Leslie Frost Ln, Kawartha Lakes, ON K9V 4R6For SaleMLS ID #X13660692, Royal Heritage Realty Ltd.. TRREB
- C$774,9003 bd3 ba-- sqft34 Birch Point Rd, Kawartha Lakes, ON K0M 1L0For SaleMLS ID #X13633334, RIGHT AT HOME REALTY INC.. TRREB
- C$649,9004 bd2 ba-- sqft1984 Sturgeon Rd, Kawartha Lakes, ON K0M 1L0For SaleMLS ID #X13068552, ROYAL HERITAGE REALTY LTD.. TRREB
- C$670,0004 bd2 ba-- sqft21 Francis St E, Kawartha Lakes, ON K0M 1N0For SaleMLS ID #X13684064, Re/Max All-Stars Realty Inc.. TRREB
- C$749,9993 bd2 ba-- sqft12 Maple Grove Rd, Kawartha Lakes, ON K9V 4R6For SaleMLS ID #X13468242, RIGHT AT HOME REALTY INC.. TRREB
- C$849,9995 bd2 ba-- sqft151 Beehive Dr, Kawartha Lakes, ON K0M 1G0For SaleMLS ID #X13700438, Revel Realty Inc.. TRREB
- C$899,0003 bd1 ba-- sqft1860 Sturgeon Rd, Kawartha Lakes, ON K0M 1L0For SaleMLS ID #X13698450, EASY LIST REALTY LTD.. TRREB
- C$799,9004 bd4 ba-- sqft95 Kenrei Rd, Kawartha Lakes, ON K9V 4R1For SaleMLS ID #X13694518, Royal Lepage Kawartha Lakes Realty Inc.. TRREB
- C$674,8003 bd2 ba-- sqft2541 County Road 36 Rd, Kawartha Lakes, ON K0M 1L0For SaleMLS ID #X13639260, Royal Lepage Kawartha Lakes Realty Inc.. TRREB
- C$778,0003 bd2 ba-- sqft505 Scotch Line Rd, Kawartha Lakes, ON K0M 1L0For SaleMLS ID #X13505372, RE/MAX REALTRON REALTY INC.. TRREB
- C$499,0002 bd1 ba-- sqft51 Leslie Frost Ln, Kawartha Lakes, ON K9V 4R6For SaleMLS ID #X13685026, EASY LIST REALTY LTD.. TRREB
- C$649,9004 bd2 ba-- sqft9 Buckhorn Rd, Kawartha Lakes, ON K9V 4R6For SaleMLS ID #X13632686, Royal Lepage Kawartha Lakes Realty Inc.. TRREB
