Welcome to this charming Cape Cod nestled in a quiet waterfront community, situated on 1.66 acres, offering the perfect blend of comfort and character. With 2,088 sq.ft. of living space, this three-bedroom, two-bathroom home showcases pride of ownership at every turn. Step inside to find a spacious living room filled with natural light, a large office ideal for working from home, and the convenience of main-floor laundry. A cozy woodstove adds warmth and charm during the colder months, creating the perfect spot to gather with family and friends. The home also features newer windows, a generous double attached garage, and a single detached garage for additional storage or workshop space. Whether you're enjoying peaceful evenings by the water or making use of the ample indoor and outdoor space, this property offers a lifestyle of relaxation and ease. Boat launch within steps of property. Township park, beach, government dock and boat launch down the street.
For sale
C$699,000
78 Thomas Dr, Kawartha Lakes, ON K0M 1N0
3beds
2baths
Single Family Residence
Built in ----
1 Square Feet Lot
$-- Zestimate®
C$--/sqft
C$-- HOA
What's special
Three-bedroom two-bathroom homeMain-floor laundryNewer windowsGenerous double attached garage
- 111 days |
- 28 |
- 0 |
Zillow last checked:
Listing updated:
Listed by:
Ball Real Estate Inc.
Source: TRREB,MLS®#: X13036390 Originating MLS®#: Central Lakes Association of REALTORS
Originating MLS®#: Central Lakes Association of REALTORSFacts & features
Interior
Bedrooms & bathrooms
- Bedrooms: 3
- Bathrooms: 2
Primary bedroom
- Level: Second
- Dimensions: 7.15 x 3.72
Bedroom 2
- Level: Second
- Dimensions: 3.82 x 3.54
Bedroom 3
- Level: Second
- Dimensions: 3.2 x 3.54
Bathroom
- Level: Second
- Dimensions: 2.88 x 3
Bathroom
- Level: Main
- Dimensions: 2.86 x 2.99
Den
- Level: Main
- Dimensions: 2.98 x 2.32
Dining room
- Level: Main
- Dimensions: 4.17 x 3.32
Family room
- Level: Main
- Dimensions: 3.98 x 4.08
Kitchen
- Level: Main
- Dimensions: 4.05 x 3.02
Living room
- Level: Main
- Dimensions: 7.13 x 4.62
Heating
- Baseboard, Electric
Cooling
- Wall Unit(s)
Features
- None
- Basement: Crawl Space
- Has fireplace: Yes
- Fireplace features: Wood Burning Stove
Interior area
- Living area range: 2000-2500 null
Video & virtual tour
Property
Parking
- Total spaces: 12
- Parking features: Circular Driveway, Private
- Has garage: Yes
Features
- Stories: 2
- Patio & porch: Patio, Porch
- Exterior features: Landscaped, Privacy, Year Round Living
- Pool features: None
- Has view: Yes
- View description: Forest, Trees/Woods
- Waterfront features: WaterfrontCommunity
Lot
- Size: 1 Square Feet
- Features: Beach, Lake Access, Lake Backlot, Level, Park
- Topography: Flat,Level
Details
- Parcel number: 631250206
Construction
Type & style
- Home type: SingleFamily
- Property subtype: Single Family Residence
Materials
- Vinyl Siding
- Foundation: Block
- Roof: Asphalt Shingle
Utilities & green energy
- Sewer: Septic
- Water: Drilled Well
Community & HOA
Location
- Region: Kawartha Lakes
Financial & listing details
- Annual tax amount: C$3,796
- Date on market: 4/23/2026
Price history
Price history is unavailable.
Public tax history
Tax history is unavailable.
Climate risks
Neighborhood: K0M
Nearby schools
GreatSchools rating
No schools nearby
We couldn't find any schools near this home.
- C$1,050,0004 bd2 ba-- sqft34 Rideau Dr, Kawartha Lakes, ON K0M1N0For Sale

- C$1,152,0003 bd2 ba-- sqft5 Nipigon St, Kawartha Lakes, ON K0M1N0New Construction

- C$1,269,0003 bd2 ba-- sqft11 Nipigon St, Kawartha Lakes, ON K0M1N0New Construction

- C$1,379,0003 bd3 ba-- sqft3 Nipigon St, Kawartha Lakes, ON K0M1N0For Sale

- C$1,488,0003 bd3 ba-- sqft571 Hickory Beach Rd, Kawartha Lakes, ON K0M1N0For Sale
- C$839,9004 bd2 ba-- sqft851 Cedar Glen Rd, Kawartha Lakes, ON K0M1L0For Sale
- C$629,0003 bd2 ba-- sqft36 Edgewood Dr, Kawartha Lakes, ON K9V4W1For Sale
- C$2,490,0007 bd4 ba-- sqft12 Edgewood Dr, Kawartha Lakes, ON K0M1N0For Sale
Similar homes
- C$629,0003 bd2 ba-- sqft14 Wychwood Dr E, Kawartha Lakes, ON K0M 1N0For Sale
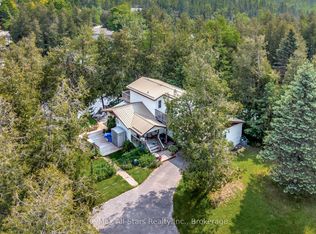 MLS ID #X13413342, Re/Max All-Stars Realty Inc.. TRREB
 - C$639,0003 bd2 ba-- sqft45 Janlisda Dr, Kawartha Lakes, ON K0M 1N0For Sale
 MLS ID #X13624324, Re/Max All-Stars Realty Inc.. TRREB
 - C$549,0003 bd2 ba-- sqft12 North St, Kawartha Lakes, ON K0M 1N0For Sale
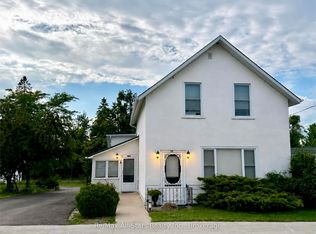 MLS ID #X13648202, Re/Max All-Stars Realty Inc.. TRREB
 - C$700,0005 bd2 ba-- sqft24 Princes St E, Kawartha Lakes, ON K0M 1N0For Sale
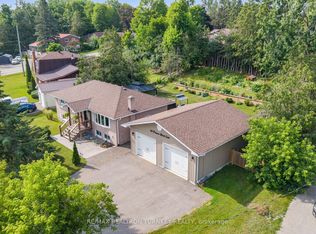 MLS ID #X13457894, RE/MAX REALTRON TURNKEY REALTY. TRREB
 - C$774,9003 bd3 ba-- sqft34 Birch Point Rd, Kawartha Lakes, ON K0M 1L0For SaleMLS ID #X13633334, RIGHT AT HOME REALTY INC.. TRREB
- C$694,0003 bd2 ba-- sqft39 Riverside Dr, Kawartha Lakes, ON K9V 0H6For SaleMLS ID #X13643712, SAGE REAL ESTATE LIMITED. TRREB
- C$699,0003 bd2 ba-- sqft18 Russell Hill Rd, Kawartha Lakes, ON K0M 1A0For SaleMLS ID #X13598664, Ball Real Estate Inc.. TRREB
- C$699,0003 bd2 ba-- sqft1982 County Road 8, Kawartha Lakes, ON K0M 1A0For SaleMLS ID #X13171588, Ball Real Estate Inc.. TRREB
- C$659,0003 bd1 ba-- sqft369 Southam Dr, Kawartha Lakes, ON K0M 1N0For SaleMLS ID #X13614480, RIGHT AT HOME REALTY INC.. TRREB
- C$589,0003 bd3 ba-- sqft22 Deane St, Kawartha Lakes, ON K0M 1N0For SaleMLS ID #X13068880, Re/Max All-Stars Realty Inc.. TRREB
- C$659,9004 bd2 ba-- sqft9 Buckhorn Rd, Kawartha Lakes, ON K9V 4R6For SaleMLS ID #X13632686, Royal Lepage Kawartha Lakes Realty Inc.. TRREB
- C$639,0005 bd2 ba-- sqft33 John St, Kawartha Lakes, ON K0M 1N0For SaleMLS ID #X12412709, SAGE REAL ESTATE LIMITED. TRREB
- C$675,0003 bd2 ba-- sqft33 Cadillac Blvd, Kawartha Lakes, ON K0L 2W0For SaleMLS ID #X13644156, REAL BROKER ONTARIO LTD.. TRREB
- C$749,9004 bd3 ba-- sqft29 McDonagh Dr, Kawartha Lakes, ON K9V 5A9For SaleMLS ID #X13667096, Re/Max All-Stars Realty Inc.. TRREB
- C$749,0003 bd3 ba-- sqft34 Patricia Pl, Kawartha Lakes, ON K0M 1A0For SaleMLS ID #X13460056, SAGE REAL ESTATE LIMITED. TRREB
- C$629,9003 bd1 ba-- sqft1 Janice Dr, Kawartha Lakes, ON K9V 4R6For SaleMLS ID #X13624644, Real Broker Ontario Ltd.. TRREB
- C$799,0003 bd2 ba-- sqft331 Port Colony Rd, Kawartha Lakes, ON K0M 1A0For SaleMLS ID #X13221672, ROYAL HERITAGE REALTY LTD.. TRREB
- C$699,9003 bd3 ba-- sqft3 David Dr, Kawartha Lakes, ON K9V 5G8For SaleMLS ID #X13633906, AFFINITY GROUP PINNACLE REALTY LTD.. TRREB
- C$699,0006 bd2 ba-- sqft41 Albert St, Kawartha Lakes, ON K0M 1K0For SaleMLS ID #X13640136, RE/MAX HALLMARK CHAY REALTY. TRREB
- C$724,9005 bd3 ba-- sqft4 Head St, Kawartha Lakes, ON K0M 1A0For SaleMLS ID #X13156416, AFFINITY GROUP PINNACLE REALTY LTD.. TRREB
