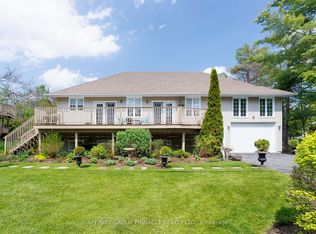
Peaceful Patricia Place, one of Port 32's most admired streets, on the shores of Pigeon Lake in the Village of Bobcaygeon. The Shore Spa community warmly welcomes new members to enjoy pickleball, tennis, social activities, an outdoor saltwater pool, fitness facilities, and beautiful waterfront grounds. Easy main floor living is a standout feature of this well maintained bungalow. Hardwood floors flow throughout the main level, while a cozy brick faced propane fireplace anchors the living and dining spaces, creating the perfect setting for family gatherings or evenings with friends that linger just a little longer. The eat in kitchen and dining room both open to a bright three season sunroom overlooking the private backyard, the perfect spot for morning coffee or an evening glass of wine.The primary suite offers his and hers closets and an updated spa like ensuite with skylight overhead. A second bedroom, updated bathroom, main floor laundry, and attached two car garage complete the main level. Downstairs offers even more flexibility with a family room, third bedroom, full bathroom, and bonus room, ideal for guests, hobbies, a home office, exercise space, or simply a little extra room to spread out. Additional storage keeps life's extras neatly tucked away. Walk to Bobcaygeon with shops, cafes, restaurants, library, parks, brewery, and seasonal farmers' market and theatre all near by. Only 40 minutes to Lindsay or Peterborough and under 2 hours to the GTA.
For sale
C$779,000
34 Patricia Pl, Kawartha Lakes, ON K0M 1A0
3beds
3baths
Single Family Residence
Built in ----
9,682 Square Feet Lot
$-- Zestimate®
C$--/sqft
C$-- HOA
What's special
Outdoor saltwater poolBeautiful waterfront groundsEasy main floor livingLiving and dining spacesEat in kitchenPrivate backyardSecond bedroom
- 48 days |
- 7 |
- 0 |
Zillow last checked:
Listing updated:
Listed by:
SAGE REAL ESTATE LIMITED
Source: TRREB,MLS®#: X13460056 Originating MLS®#: Toronto Regional Real Estate Board
Originating MLS®#: Toronto Regional Real Estate BoardFacts & features
Interior
Bedrooms & bathrooms
- Bedrooms: 3
- Bathrooms: 3
Primary bedroom
- Level: Main
- Dimensions: 5.04 x 4.72
Bedroom
- Level: Main
- Dimensions: 3.32 x 3.56
Bedroom
- Level: Lower
- Dimensions: 4.24 x 3.63
Breakfast
- Level: Main
- Dimensions: 2.27 x 3.28
Dining room
- Level: Main
- Dimensions: 3.72 x 3.92
Family room
- Level: Lower
- Dimensions: 4.44 x 5.12
Kitchen
- Level: Main
- Dimensions: 3.37 x 3.28
Laundry
- Level: Main
- Dimensions: 1.8 x 3.06
Living room
- Level: Main
- Dimensions: 5 x 3.92
Recreation
- Level: Lower
- Dimensions: 3.78 x 8.51
Sunroom
- Level: Main
- Dimensions: 2 x 3.01
Heating
- Forced Air, Electric
Cooling
- Other
Features
- Primary Bedroom - Main Floor
- Basement: Full,Finished
- Has fireplace: Yes
- Fireplace features: Living Room, Propane
Interior area
- Living area range: 1100-1500 null
Video & virtual tour
Property
Parking
- Total spaces: 8
- Parking features: Private Double, Garage Door Opener
- Has garage: Yes
Features
- Patio & porch: Deck, Patio, Enclosed
- Exterior features: Landscaped, Year Round Living
- Pool features: None
- Has view: Yes
- View description: Trees/Woods
- Waterfront features: None
Lot
- Size: 9,682 Square Feet
- Features: Golf, Library, Place Of Worship, Rec./Commun.Centre
- Topography: Level
Details
- Parcel number: 631360269
Construction
Type & style
- Home type: SingleFamily
- Architectural style: Bungalow
- Property subtype: Single Family Residence
Materials
- Brick
- Foundation: Concrete
- Roof: Asphalt Shingle
Utilities & green energy
- Sewer: Sewer
Community & HOA
Community
- Security: Carbon Monoxide Detector(s), Smoke Detector(s)
Location
- Region: Kawartha Lakes
Financial & listing details
- Tax assessed value: C$348,000
- Annual tax amount: C$4,091
- Date on market: 6/18/2026
S
SAGE REAL ESTATE LIMITED
By pressing Contact Agent, you agree that the real estate professional identified above may call/text you about your search, which may involve use of automated means and pre-recorded/artificial voices. You don't need to consent as a condition of buying any property, goods, or services. Message/data rates may apply. You also agree to our Terms of Use. Zillow does not endorse any real estate professionals. We may share information about your recent and future site activity with your agent to help them understand what you're looking for in a home.
Price history
Price history is unavailable.
Public tax history
Tax history is unavailable.
Climate risks
Neighborhood: K0M
Nearby schools
GreatSchools rating
No schools nearby
We couldn't find any schools near this home.
- C$899,0004 bd3 ba-- sqft73 Navigators Trl, Kawartha Lakes, ON K0M1A0For Sale
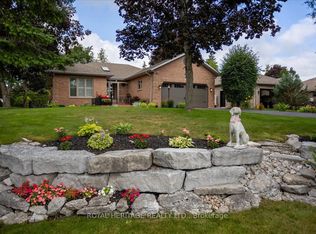
- C$1,650,0004 bd3 ba-- sqft5 Sailing Club Dr, Kawartha Lakes, ON K0M1A0For Sale

- C$1,128,0003 bd3 ba-- sqft4 Ports Dr, Kawartha Lakes, ON K0M1A0For Sale
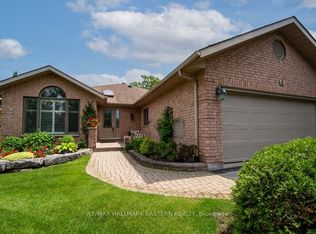
- C$779,0004 bd3 ba-- sqft87 Navigators Trl, Kawartha Lakes, ON K0M1A0For Sale

- C$879,9003 bd3 ba-- sqft64 Island Bay Dr, Kawartha Lakes, ON K0M1A0For Sale
- C$4,260,0004 bd5 ba-- sqft78 Boyd St, Kawartha Lakes, ON K0M1A0For Sale
- C$725,0004 bd3 ba-- sqft2 Mill St, Kawartha Lakes, ON K0M1A0For Sale
- C$494,0002 bd1 ba-- sqft200 East St S #602, Kawartha Lakes, ON K0M1A0For Sale
Similar homes
- C$879,9003 bd3 ba-- sqft64 Island Bay Dr, Kawartha Lakes, ON K0M 1A0For Sale
 MLS ID #X13601870, Royal LePage Frank Real Estate. TRREB
 - C$869,0003 bd3 ba-- sqft99 Need St, Kawartha Lakes, ON K0M 1A0For Sale
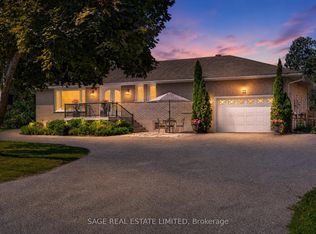 MLS ID #X13611846, SAGE REAL ESTATE LIMITED. TRREB
 - C$774,9003 bd3 ba-- sqft34 Birch Point Rd, Kawartha Lakes, ON K0M 1L0For Sale
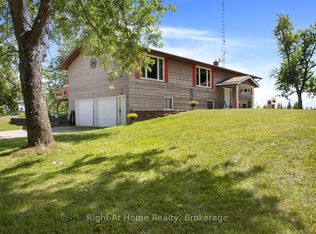 MLS ID #X13633334, RIGHT AT HOME REALTY INC.. TRREB
 - C$724,9005 bd3 ba-- sqft4 Head St, Kawartha Lakes, ON K0M 1A0For Sale
 MLS ID #X13156416, AFFINITY GROUP PINNACLE REALTY LTD.. TRREB
 - C$799,0003 bd2 ba-- sqft331 Port Colony Rd, Kawartha Lakes, ON K0M 1A0For SaleMLS ID #X13221672, ROYAL HERITAGE REALTY LTD.. TRREB
- C$589,9002 bd2 ba-- sqft47 Need St, Kawartha Lakes, ON K0M 1A0For SaleMLS ID #X13424858, Re/Max All-Stars Realty Inc.. TRREB
- C$639,9003 bd3 ba-- sqft33 Russell Hill Rd, Kawartha Lakes, ON K0M 1A0For SaleMLS ID #X13602218, Royal Service Real Estate Inc.. TRREB
- C$549,9003 bd3 ba-- sqft48 Cedartree Ln, Kawartha Lakes, ON K0M 1A0For SaleMLS ID #X13082388, SUTTON GROUP-HERITAGE REALTY INC.. TRREB
- C$549,9004 bd2 ba-- sqft28 Prince St W, Kawartha Lakes, ON K0M 1A0For SaleMLS ID #X13109324, Re/Max All-Stars Realty Inc.. TRREB
- C$699,9002 bd2 ba-- sqft1 Sherwood St Unit 403, Kawartha Lakes, ON K0M 1A0For SaleMLS ID #X13250480, Royal LePage Frank Real Estate. TRREB
- C$549,9002 bd2 ba-- sqft116 Reid St, Kawartha Lakes, ON K0M 1A0For SaleMLS ID #X13538376, KELLER WILLIAMS EXPERIENCE REALTY. TRREB
- C$899,9003 bd3 ba-- sqft183 Louisa St, Kawartha Lakes, ON K0M 1N0For SaleMLS ID #X13608086, AFFINITY GROUP PINNACLE REALTY LTD.. TRREB
- C$779,0003 bd2 ba-- sqft516 Kings Wharf Rd, Kawartha Lakes, ON K0M 1L0For SaleMLS ID #X13417976, PG DIRECT REALTY LTD.. TRREB
- C$799,9904 bd3 ba-- sqft6 Evans Dr, Kawartha Lakes, ON K0M 1N0For SaleMLS ID #X13143764, RE/MAX HALLMARK REALTY LTD.. TRREB
- C$849,9004 bd2 ba-- sqft108 Tates Bay Rd, Trent Lakes, ON K0M 1A0For SaleMLS ID #X13006592, Ball Real Estate Inc.. TRREB
- C$629,9003 bd2 ba-- sqft184 Pirates Glen Dr, Trent Lakes, ON K0M 1A0For SaleMLS ID #X13413596, SUTTON GROUP-HERITAGE REALTY INC.. TRREB
- C$699,0003 bd1 ba-- sqft244 Flynns Rd, Trent Lakes, ON K0L 1J0For SaleMLS ID #X13585604, ROYAL LEPAGE PROALLIANCE REALTY. TRREB
- C$789,0003 bd2 ba-- sqft1756 Gordon Fitzgerald Ln, Selwyn, ON K0L 2H0For SaleMLS ID #X13503782, SAGE REAL ESTATE LIMITED. TRREB
- C$639,0003 bd2 ba-- sqft45 Janlisda Dr, Kawartha Lakes, ON K0M 1N0For SaleMLS ID #X13624324, Re/Max All-Stars Realty Inc.. TRREB
- C$810,0004 bd4 ba-- sqft95 Kenrei Rd, Kawartha Lakes, ON K9V 4R1For SaleMLS ID #X13499488, Royal Lepage Kawartha Lakes Realty Inc.. TRREB
