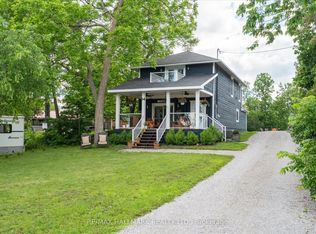
Welcome to 28 Prince St W in the heart of Bobcaygeon-where the Kawartha lifestyle meets opportunity. This home with some updates is perfectly suited for first-time homebuyers and growing families, this maintained 4-bedroom, 2-bath home offers the ideal blend of comfort, convenience, and connection to everything the Kawarthas are known for. Walk to grocery stores, shops, restaurants, and everyday amenities, and enjoy being within walking distance to the locks along the Trent-Severn Waterway, as well as nearby access to Pigeon and Sturgeon Lakes-boating, beaches, and waterfront living without the waterfront taxes. Inside, you're welcomed by a bright open-concept kitchen, dining, and living space designed for real life-whether it's family dinners, entertaining friends, or cozy nights in. Large windows fill the home with natural light, creating a warm and inviting atmosphere throughout. The functional layout features four spacious bedrooms, two full bathrooms, and convenient main floor laundry. Step outside to your partially fenced backyard-ideal for kids, pets, and summer gatherings-with a walkout deck that extends your living space outdoors. Enjoy your own vegetable garden and a newly planted sour cherry tree that will soon become a backyard favorite. This home has seen thoughtful updates, including new toilets in both bathrooms, a new electric fireplace, new Frigidaire oven, updated door locks, and a doorbell camera with motion sensor. Additional improvements over time include vinyl siding, roof, windows, insulation, flooring, and more-making this a truly move-in ready opportunity. Set on a generous lot in a vibrant, walkable community just 90 minutes from the GTA, this is your chance to step into homeownership while embracing the lifestyle so many are searching for. Affordable. Move-in ready. Steps to the water. Walk to the locks. Live the Kawartha lifestyle.
For sale
C$549,900
28 Prince St W, Kawartha Lakes, ON K0M 1A0
4beds
2baths
Single Family Residence
Built in ----
9,582 Square Feet Lot
$-- Zestimate®
C$--/sqft
C$-- HOA
What's special
Four spacious bedroomsConvenient main floor laundryNew electric fireplaceNew frigidaire ovenPartially fenced backyardVegetable gardenVinyl siding
- 88 days |
- 8 |
- 1 |
Zillow last checked:
Listing updated:
Listed by:
Re/Max All-Stars Realty Inc.
Source: TRREB,MLS®#: X13109324 Originating MLS®#: Central Lakes Association of REALTORS
Originating MLS®#: Central Lakes Association of REALTORSFacts & features
Interior
Bedrooms & bathrooms
- Bedrooms: 4
- Bathrooms: 2
Primary bedroom
- Level: Second
- Dimensions: 2.6 x 3.76
Bedroom
- Level: Main
- Dimensions: 3.38 x 2.74
Bedroom 2
- Level: Second
- Dimensions: 2.72 x 3.55
Bedroom 3
- Level: Second
- Dimensions: 2.97 x 2.88
Bathroom
- Level: Main
- Dimensions: 1.66 x 3.02
Bathroom
- Level: Second
- Dimensions: 2.38 x 1.94
Dining room
- Level: Main
- Dimensions: 2.87 x 4.12
Kitchen
- Level: Main
- Dimensions: 4.02 x 4.13
Living room
- Level: Main
- Dimensions: 5.84 x 3.7
Mud room
- Level: Main
- Dimensions: 2.76 x 1.97
Heating
- Forced Air, Propane
Cooling
- None
Appliances
- Included: Water Heater Owned
Features
- Flooring: Carpet Free
- Basement: None
- Has fireplace: Yes
- Fireplace features: Electric, Living Room
Interior area
- Living area range: 1100-1500 null
Video & virtual tour
Property
Parking
- Total spaces: 6
Features
- Stories: 1.5
- Patio & porch: Patio
- Exterior features: Landscaped, Privacy, Year Round Living
- Pool features: None
Lot
- Size: 9,582 Square Feet
- Features: Beach, Level, Place Of Worship, Fenced Yard
- Topography: Flat
Details
- Additional structures: Fence - Partial, Shed
- Parcel number: 631300222
Construction
Type & style
- Home type: SingleFamily
- Property subtype: Single Family Residence
Materials
- Vinyl Siding
- Foundation: Concrete Block, Slab
- Roof: Asphalt Shingle
Utilities & green energy
- Sewer: Sewer
Community & HOA
Community
- Security: Security System
Location
- Region: Kawartha Lakes
Financial & listing details
- Annual tax amount: C$2,364
- Date on market: 5/11/2026
R
Re/Max All-Stars Realty Inc.
By pressing Contact Agent, you agree that the real estate professional identified above may call/text you about your search, which may involve use of automated means and pre-recorded/artificial voices. You don't need to consent as a condition of buying any property, goods, or services. Message/data rates may apply. You also agree to our Terms of Use. Zillow does not endorse any real estate professionals. We may share information about your recent and future site activity with your agent to help them understand what you're looking for in a home.
Price history
Price history is unavailable.
Public tax history
Tax history is unavailable.
Climate risks
Neighborhood: K0M
Nearby schools
GreatSchools rating
No schools nearby
We couldn't find any schools near this home.
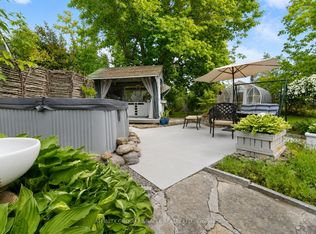
- C$789,9004 bd2 ba-- sqft15 Prince St W, Kawartha Lakes, ON K0M1A0For Sale
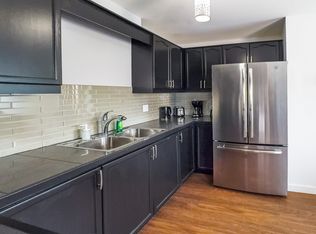
- C$--3 bd1 ba1.7k sqft36 Main St #2-BEDROOM, Kawartha Lakes, ON K0M1A0Off Market
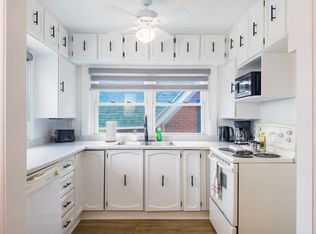
- C$---- bd1 ba500 sqft36 Main St #7A1A8BE0A, Kawartha Lakes, ON K0M1A0Off Market
- C$--3 bd1 ba850 sqft36 Main St #3-BEDROOM, Kawartha Lakes, ON K0M1A0Off Market
- C$1,8002 bd1 ba850 sqft36 Main St #3, Kawartha Lakes, ON K0M1A0For Rent
- C$---- bd1 ba500 sqft36 Main St #7, Kawartha Lakes, ON K0M1A0Off Market
- C$1,9002 bd1 ba900 sqft36 Main St #1342765, Kawartha Lakes, ON K0M1A0For Rent
- C$2,1003 bd1 ba850 sqft36 Main St #1342766, Kawartha Lakes, ON K0M1A0For Rent
Similar homes
- C$599,9992 bd2 ba-- sqft3413 County Road 36 Rd, Kawartha Lakes, ON K0M 1A0For Sale
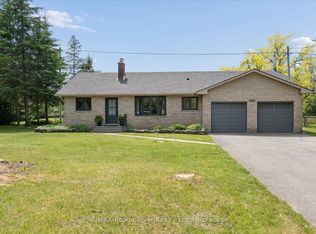 MLS ID #X13638644, RE/MAX ROUGE RIVER REALTY LTD.. TRREB
 - C$549,9002 bd2 ba-- sqft116 Reid St, Kawartha Lakes, ON K0M 1A0For Sale
 MLS ID #X13538376, KELLER WILLIAMS EXPERIENCE REALTY. TRREB
 - C$589,9002 bd2 ba-- sqft47 Need St, Kawartha Lakes, ON K0M 1A0For Sale
 MLS ID #X13424858, Re/Max All-Stars Realty Inc.. TRREB
 - C$799,9904 bd3 ba-- sqft64 Front St E, Kawartha Lakes, ON K0M 1A0For Sale
 MLS ID #X13473696, RE/MAX HALLMARK REALTY LTD.. TRREB
 - C$724,9005 bd3 ba-- sqft4 Head St, Kawartha Lakes, ON K0M 1A0For SaleMLS ID #X13156416, AFFINITY GROUP PINNACLE REALTY LTD.. TRREB
- C$599,9002 bd1 ba-- sqft34 William St, Kawartha Lakes, ON K0M 1A0For SaleMLS ID #X12883352, Re/Max All-Stars Realty Inc.. TRREB
- C$549,9004 bd2 ba-- sqft40 Elliot St, Kawartha Lakes, ON K0M 1N0For SaleMLS ID #X13455108, Re/Max All-Stars Realty Inc.. TRREB
- C$549,0003 bd1 ba-- sqft32 Teds Ln, Trent Lakes, ON K0L 1J0For SaleMLS ID #X13164502, Century 21 United Realty Inc.. TRREB
- C$499,9002 bd1 ba-- sqft11 Swiss Cres S, Trent Lakes, ON K0M 1A0For SaleMLS ID #X13576452, SUTTON GROUP-HERITAGE REALTY INC.. TRREB
- C$774,9003 bd3 ba-- sqft34 Birch Point Rd, Kawartha Lakes, ON K0M 1L0For SaleMLS ID #X13633334, RIGHT AT HOME REALTY INC.. TRREB
- C$729,0003 bd2 ba-- sqft268 Crosby Dr, Kawartha Lakes, ON K0M 1A0For SaleMLS ID #X13615548, KELLER WILLIAMS REALTY CENTRES. TRREB
- C$659,9004 bd3 ba-- sqft216 Alpine Lake Rd, Trent Lakes, ON K0M 1A0For SaleMLS ID #X13626148, Century 21 United Realty Inc.. TRREB
- C$650,0003 bd2 ba-- sqft79 Brook Rd, Kawartha Lakes, ON K0M 1N0For SaleMLS ID #X13647602, CENTURY 21 PERCY FULTON LTD.. TRREB
- C$549,9993 bd2 ba-- sqft52 Concession Rd, Kawartha Lakes, ON K0M 1N0For SaleMLS ID #X13221512, Re/Max All-Stars Realty Inc.. TRREB
- C$659,9004 bd2 ba-- sqft9 Buckhorn Rd, Kawartha Lakes, ON K9V 4R6For SaleMLS ID #X13632686, Royal Lepage Kawartha Lakes Realty Inc.. TRREB
- C$499,0003 bd1 ba-- sqft280 Edwina Dr, Trent Lakes, ON K0M 1A0For SaleMLS ID #X13533920, Royal LePage Frank Real Estate. TRREB
- C$675,0003 bd2 ba-- sqft33 Cadillac Blvd, Kawartha Lakes, ON K0L 2W0For SaleMLS ID #X13644156, REAL BROKER ONTARIO LTD.. TRREB
- C$499,0003 bd1 ba-- sqft113 Peninsula Dr, Trent Lakes, ON K0M 1A0For SaleMLS ID #X13163220, Century 21 United Realty Inc.. TRREB
- C$574,9993 bd2 ba-- sqft33 Adelaide St N, Kawartha Lakes, ON K9V 4K8For SaleMLS ID #X13646554, RE/MAX HALLMARK FIRST GROUP REALTY LTD.. TRREB
- C$799,0003 bd2 ba-- sqft331 Port Colony Rd, Kawartha Lakes, ON K0M 1A0For SaleMLS ID #X13221672, ROYAL HERITAGE REALTY LTD.. TRREB
