Experience the charm of Bobcaygeon and the relaxed lifestyle of the Kawarthas in this beautifully renovated brick bungalow, perfectly situated on a stunning 90' x 205' lot. Completely move-in ready, this home offers the perfect balance of comfort, style, and peace of mind with extensive recent upgrades already completed. Filled with natural light from an abundance of updated windows, the thoughtfully designed interior features spacious principal rooms and a functional layout ideal for both everyday living and entertaining. The updated kitchen offers ample workspace and flows seamlessly into the separate dining area. The inviting living room showcases a stunning brick electric fireplace and overlooks the bright sunroom, surrounded by expansive windows and offering direct access to the patio and backyard. The spacious primary suite features a beautifully renovated ensuite bathroom, while second bedroom enjoys peaceful views of the backyard. Offers 2nd fully reno'ed bathroom. Step outside and enjoy your own private retreat. The fully fenced backyard provides exceptional space for entertaining, gardening, pets, family gatherings, or simply relaxing and enjoying the peaceful country setting. Properties offering this amount of usable outdoor space are becoming increasingly difficult to find. The large insulated 2-car garage, with direct access into the home, offers exceptional functionality, storage and future potential, complete with a versatile loft space above. Whether you're a first-time buyer, downsizer, retiree, or anyone seeking the perfect blend of modern comfort and small-town charm, this beautifully maintained property is a rare opportunity to own a truly special home in one of the Kawarthas' most desirable communities.
For sale
C$599,999
3413 County Road 36 Rd, Kawartha Lakes, ON K0M 1A0
2beds
2baths
Single Family Residence
Built in ----
0.42 Acres Lot
$-- Zestimate®
C$--/sqft
C$-- HOA
What's special
- 14 days |
- 28 |
- 1 |
Zillow last checked:
Listing updated:
Listed by:
RE/MAX ROUGE RIVER REALTY LTD.
Source: TRREB,MLS®#: X13638644 Originating MLS®#: Central Lakes Association of REALTORS
Originating MLS®#: Central Lakes Association of REALTORSFacts & features
Interior
Bedrooms & bathrooms
- Bedrooms: 2
- Bathrooms: 2
Primary bedroom
- Level: Main
- Dimensions: 4.7 x 11.81
Bedroom 2
- Level: Main
- Dimensions: 3.8 x 3.1
Dining room
- Level: Main
- Dimensions: 5.3 x 4.3
Kitchen
- Level: Main
- Dimensions: 5.3 x 4.3
Living room
- Level: Main
- Dimensions: 6.4 x 4.3
Sunroom
- Level: Main
- Dimensions: 5.8 x 3
Heating
- Forced Air, Propane
Cooling
- Central Air
Appliances
- Included: Water Heater Owned
Features
- Primary Bedroom - Main Floor, Storage, Upgraded Insulation
- Flooring: Carpet Free
- Basement: Crawl Space
- Has fireplace: Yes
- Fireplace features: Electric
Interior area
- Living area range: 1100-1500 null
Property
Parking
- Total spaces: 8
- Parking features: Private Double, Garage Door Opener
- Has garage: Yes
Accessibility
- Accessibility features: Open Floor Plan, Parking, Shower Stall
Features
- Patio & porch: Patio
- Exterior features: Landscaped, Privacy, Year Round Living
- Pool features: None
- Has view: Yes
- View description: Trees/Woods
Lot
- Size: 0.42 Acres
- Features: Fenced Yard, Place Of Worship, Level, School Bus Route, Wooded/Treed, Waterfront, Rectangular Lot
- Topography: Dry,Flat,Wooded/Treed
Details
- Additional structures: Garden Shed
- Parcel number: 631370059
- Other equipment: Propane Tank, Sump Pump
Construction
Type & style
- Home type: SingleFamily
- Architectural style: Bungalow
- Property subtype: Single Family Residence
Materials
- Brick
- Foundation: Block
- Roof: Asphalt Shingle
Utilities & green energy
- Sewer: Septic
- Water: Drilled Well, Water System
Community & HOA
Community
- Security: Carbon Monoxide Detector(s), Smoke Detector(s)
Location
- Region: Kawartha Lakes
Financial & listing details
- Annual tax amount: C$2,492
- Date on market: 8/5/2026
Price history
Price history is unavailable.
Public tax history
Tax history is unavailable.
Climate risks
Neighborhood: K0M
Nearby schools
GreatSchools rating
No schools nearby
We couldn't find any schools near this home.
- C$494,0002 bd1 ba-- sqft200 East St S #602, Kawartha Lakes, ON K0M1A0For Sale

- C$399,9001 bd1 ba-- sqft200 East St S #502, Kawartha Lakes, ON K0M1A0For Sale

- C$650,0002 bd2 ba-- sqft29 Lakewood Cres #111, Kawartha Lakes, ON K0M1A0For Sale

- C$725,0004 bd3 ba-- sqft2 Mill St, Kawartha Lakes, ON K0M1A0For Sale
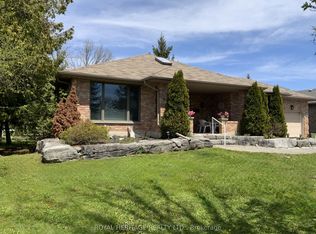
- C$879,9003 bd3 ba-- sqft64 Island Bay Dr, Kawartha Lakes, ON K0M1A0For Sale
- C$869,0003 bd3 ba-- sqft99 Need St, Kawartha Lakes, ON K0M1A0For Sale
- C$649,9003 bd2 ba-- sqft74 William St, Kawartha Lakes, ON K0M1A0For Sale
- C$815,0004 bd3 ba-- sqft5 Governors Dr, Kawartha Lakes, ON K0M1A0For Sale
Similar homes
- C$579,9002 bd2 ba-- sqft47 Need St, Kawartha Lakes, ON K0M 1A0For Sale
 MLS ID #X13424858, Re/Max All-Stars Realty Inc.. TRREB
 - C$769,9904 bd3 ba-- sqft64 Front St E, Kawartha Lakes, ON K0M 1A0For Sale
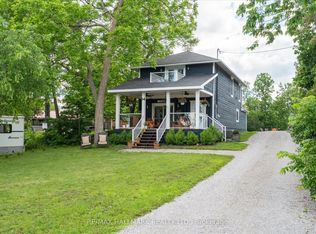 MLS ID #X13687470, RE/MAX HALLMARK REALTY LTD.. TRREB
 - C$549,9004 bd2 ba-- sqft28 Prince St W, Kawartha Lakes, ON K0M 1A0For Sale
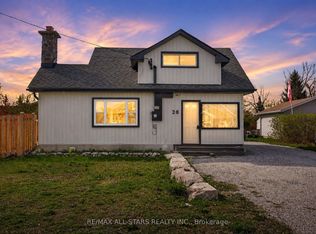 MLS ID #X13109324, Re/Max All-Stars Realty Inc.. TRREB
 - C$599,9002 bd1 ba-- sqft34 William St, Kawartha Lakes, ON K0M 1A0For Sale
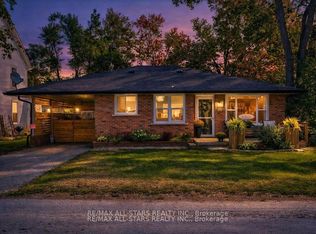 MLS ID #X12883352, Re/Max All-Stars Realty Inc.. TRREB
 - C$869,0003 bd3 ba-- sqft99 Need St, Kawartha Lakes, ON K0M 1A0For SaleMLS ID #X13611846, SAGE REAL ESTATE LIMITED. TRREB
- C$879,9003 bd3 ba-- sqft64 Island Bay Dr, Kawartha Lakes, ON K0M 1A0For SaleMLS ID #X13601870, Royal LePage Frank Real Estate. TRREB
- C$724,9005 bd3 ba-- sqft4 Head St, Kawartha Lakes, ON K0M 1A0For SaleMLS ID #X13156416, AFFINITY GROUP PINNACLE REALTY LTD.. TRREB
- C$729,0003 bd2 ba-- sqft268 Crosby Dr, Kawartha Lakes, ON K0M 1A0For SaleMLS ID #X13615548, KELLER WILLIAMS REALTY CENTRES. TRREB
- C$799,0003 bd2 ba-- sqft331 Port Colony Rd, Kawartha Lakes, ON K0M 1A0For SaleMLS ID #X13221672, ROYAL HERITAGE REALTY LTD.. TRREB
- C$499,9002 bd1 ba-- sqft11 Swiss Cres S, Trent Lakes, ON K0M 1A0For SaleMLS ID #X13576452, SUTTON GROUP-HERITAGE REALTY INC.. TRREB
- C$629,9003 bd2 ba-- sqft184 Pirates Glen Dr, Trent Lakes, ON K0M 1A0For SaleMLS ID #X13413596, SUTTON GROUP-HERITAGE REALTY INC.. TRREB
- C$549,9002 bd2 ba-- sqft2 Kennedy Dr, Kawartha Lakes, ON K0M 1N0For SaleMLS ID #X13677360, Royal Lepage Kawartha Lakes Realty Inc.. TRREB
- C$828,0003 bd2 ba-- sqft105 Edwina Dr, Trent Lakes, ON K0M 1A0For SaleMLS ID #X13646798, Royal LePage Our Neighbourhood Realty. TRREB
- C$449,0002 bd1 ba-- sqft420 Edwina Dr, Trent Lakes, ON K0M 1A0For SaleMLS ID #X13477638, SAGE REAL ESTATE LIMITED. TRREB
- C$774,9003 bd3 ba-- sqft34 Birch Point Rd, Kawartha Lakes, ON K0M 1L0For SaleMLS ID #X13633334, RIGHT AT HOME REALTY INC.. TRREB
- C$649,9004 bd2 ba-- sqft9 Buckhorn Rd, Kawartha Lakes, ON K9V 4R6For SaleMLS ID #X13632686, Royal Lepage Kawartha Lakes Realty Inc.. TRREB
- C$549,9004 bd2 ba-- sqft40 Elliot St, Kawartha Lakes, ON K0M 1N0For SaleMLS ID #X13455108, Re/Max All-Stars Realty Inc.. TRREB
- C$695,0004 bd3 ba-- sqft1935 Pratts Marina Rd, Selwyn, ON K0L 2H0For SaleMLS ID #X13675550, CENTURY 21 PERCY FULTON LTD.. TRREB
- C$499,0003 bd1 ba-- sqft280 Edwina Dr, Trent Lakes, ON K0M 1A0For SaleMLS ID #X13533920, Royal LePage Frank Real Estate. TRREB
- C$898,0003 bd2 ba-- sqft20 Lagoon Dr, Kawartha Lakes, ON K0M 1N0For SaleMLS ID #X13685870, RE/MAX HALLMARK FIRST GROUP REALTY LTD.. TRREB
