Escape to Edwina. Nicely set back along a picturesque tree lined driveway, this sweet four season riverfront property has the kind of setting that feels instantly peaceful. Surrounded by trees, with natural rock on one side and a gentle knoll on the other, the property feels private, cozy, and connected to nature. Partially fenced to help keep children and pets safe while still enjoying the views. Resting along a bend of the Miskwaa Ziibi River, where it meets Little Bald Lake, this four season getaway brings you everything you need for easy cottage country living. The bright kitchen offers plenty of counter space for cottage weekend dinners and family gatherings, while the large open living space is warmed by a propane stove for cool evenings and winter nights. Extra large patio doors bring the outside in, framing the prettiest view of the river like a piece of art. A generous sized primary bedroom, a second bedroom for guests or an office, and a four piece bathroom keep the layout simple and comfortable. Canoe or kayak the river in the early spring, or launch your boat into Little Bald Lake from one of the nearby boat launches for a day of exploring the beautiful five lake, lock free chain along the Trent Severn Waterway. Outside, enjoy numerous outdoor spaces to relax, entertain, or fully unwind, including a deck at the river's edge where you can spend a few quiet hours in the hammock. Enjoy an evening campfire, store your toys and tools in the cute little shed, and settle into the quiet rhythm of this special place. The Oak Shores Community Centre is also just steps away should you choose to venture out, offering weekly events for residents including euchre, darts, group meals, an annual golf tournament, and more. Close to both Bobcaygeon and Buckhorn for amenities, and under two hours from the GTA, this truly is a riverside escape.
For sale
C$449,000
420 Edwina Dr, Trent Lakes, ON K0M 1A0
2beds
1baths
Single Family Residence
Built in ----
0.51 Acres Lot
$-- Zestimate®
C$--/sqft
C$-- HOA
What's special
Picturesque tree lined drivewayFour season riverfront propertySurrounded by treesLarge open living spaceGenerous sized primary bedroomFour piece bathroom
- 65 days |
- 27 |
- 1 |
Zillow last checked:
Listing updated:
Listed by:
SAGE REAL ESTATE LIMITED
Source: TRREB,MLS®#: X13477638 Originating MLS®#: Toronto Regional Real Estate Board
Originating MLS®#: Toronto Regional Real Estate BoardFacts & features
Interior
Bedrooms & bathrooms
- Bedrooms: 2
- Bathrooms: 1
Primary bedroom
- Level: Main
- Dimensions: 2.83 x 5.04
Bedroom 2
- Level: Main
- Dimensions: 2.59 x 3.4
Dining room
- Level: Main
- Dimensions: 1.97 x 5
Kitchen
- Level: Main
- Dimensions: 3.54 x 4.67
Living room
- Level: Main
- Dimensions: 4.55 x 5
Heating
- Baseboard, Electric
Cooling
- None
Appliances
- Included: Water Heater Owned
Features
- Primary Bedroom - Main Floor
- Basement: Crawl Space
- Has fireplace: Yes
- Fireplace features: Living Room, Free Standing, Propane
Interior area
- Living area range: 700-1100 null
Video & virtual tour
Property
Parking
- Total spaces: 4
- Parking features: Private
Features
- Patio & porch: Deck
- Exterior features: Year Round Living
- Pool features: None
- Has view: Yes
- View description: River
- Has water view: Yes
- Water view: River,Direct
- Waterfront features: Winterized, Direct, River
- Body of water: Miskwaa Ziibi River
Lot
- Size: 0.51 Acres
- Features: Rec./Commun.Centre, School Bus Route, Waterfront, Wooded/Treed
- Topography: Level
Details
- Additional structures: Garden Shed
- Parcel number: 283640415
Construction
Type & style
- Home type: SingleFamily
- Architectural style: Bungalow
- Property subtype: Single Family Residence
Materials
- Wood
- Foundation: Concrete Block
- Roof: Metal
Utilities & green energy
- Sewer: Septic
- Water: Drilled Well
- Utilities for property: Cell Services, Internet High Speed
Community & HOA
Community
- Security: Carbon Monoxide Detector(s), Smoke Detector(s)
Location
- Region: Trent Lakes
Financial & listing details
- Tax assessed value: C$129,000
- Annual tax amount: C$1,304
- Date on market: 6/23/2026
Price history
Price history is unavailable.
Public tax history
Tax history is unavailable.
Climate risks
Neighborhood: K0M
Nearby schools
GreatSchools rating
No schools nearby
We couldn't find any schools near this home.
- C$199,9003 sqft0 Northern Ave, Trent Lakes, ON K0M1A0Lot/Land
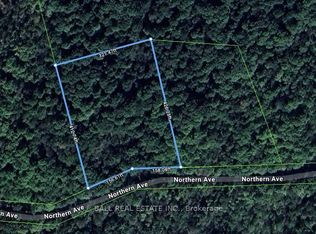
- C$139,0001.72 acres0 Northern Ave, Trent Lakes, ON K0M1A0Lot/Land

- C$134,0000 sqft169 Northern Ave, Trent Lakes, ON K0M1A0Lot/Land

- C$399,9002 bd1 ba-- sqft454 Kennedy Dr, Trent Lakes, ON K0M1A0For Sale
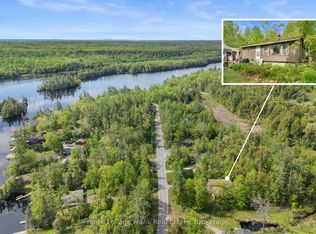
- C$499,0003 bd1 ba-- sqft113 Peninsula Dr, Trent Lakes, ON K0M1A0For Sale
- C$475,0003 bd1 ba-- sqft280 Edwina Dr, Trent Lakes, ON K0M1A0For Sale
- C$459,0002 bd1 ba-- sqft286 Edwina Dr, Trent Lakes, ON K0M1A0For Sale
- C$969,9005 bd3 ba-- sqft103 Peninsula Dr, Trent Lakes, ON K0M1A0For Sale
Similar homes
- C$475,0003 bd1 ba-- sqft280 Edwina Dr, Trent Lakes, ON K0M 1A0For Sale
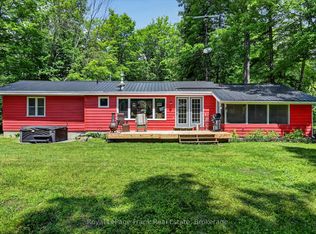 MLS ID #X13699728, Royal LePage Frank Real Estate. TRREB
 - C$499,9002 bd1 ba-- sqft11 Swiss Cres S, Trent Lakes, ON K0M 1A0For Sale
 MLS ID #X13576452, SUTTON GROUP-HERITAGE REALTY INC.. TRREB
 - C$499,0003 bd1 ba-- sqft113 Peninsula Dr, Trent Lakes, ON K0M 1A0For Sale
 MLS ID #X13163220, Century 21 United Realty Inc.. TRREB
 - C$499,9002 bd1 ba-- sqft4 Gypsy Point Rd, Trent Lakes, ON K0M 1A0For Sale
 MLS ID #X13658788, Revel Realty Inc.. TRREB
 - C$599,0003 bd2 ba-- sqft228 Pirates Glen Dr, Trent Lakes, ON K0M 1A0For SaleMLS ID #X13698150, SUTTON GROUP-HERITAGE REALTY INC.. TRREB
- C$614,9003 bd2 ba-- sqft184 Pirates Glen Dr, Trent Lakes, ON K0M 1A0For SaleMLS ID #X13705486, SUTTON GROUP-HERITAGE REALTY INC.. TRREB
- C$425,0003 bd2 ba-- sqft782 Ward St, Selwyn, ON K0L 1H0For SaleMLS ID #X13713804, Coldwell Banker Electric Realty. TRREB
- C$489,0002 bd1 ba-- sqft1545 Westview Cres, Selwyn, ON K0L 2H0For SaleMLS ID #X13573306, DAN PLOWMAN TEAM REALTY INC.. TRREB
- C$554,0002 bd1 ba-- sqft78 William St, Kawartha Lakes, ON K0M 1A0For SaleMLS ID #X13695036, SAGE REAL ESTATE LIMITED. TRREB
- C$550,0004 bd2 ba-- sqft124 Sumcot Dr, Trent Lakes, ON K0L 1J0For SaleMLS ID #X13670896, Royal LePage Frank Real Estate. TRREB
- C$519,9003 bd2 ba-- sqft112 Echo Bay Rd, Kawartha Lakes, ON K0M 1A0For SaleMLS ID #X13486256, Royal Lepage Kawartha Lakes Realty Inc.. TRREB
- C$659,9004 bd3 ba-- sqft216 Alpine Lake Rd, Trent Lakes, ON K0M 1A0For SaleMLS ID #X13626148, Century 21 United Realty Inc.. TRREB
- C$549,9002 bd2 ba-- sqft116 Reid St, Kawartha Lakes, ON K0M 1A0For SaleMLS ID #X13538376, KELLER WILLIAMS EXPERIENCE REALTY. TRREB
- C$549,0003 bd1 ba-- sqft32 Teds Ln, Trent Lakes, ON K0L 1J0For SaleMLS ID #X13164502, Century 21 United Realty Inc.. TRREB
- C$585,0003 bd1 ba-- sqft2793 County Road 36 Rd N, Trent Lakes, ON K0L 1J0For SaleMLS ID #X13654514, Ball Real Estate Inc.. TRREB
- C$549,9004 bd2 ba-- sqft28 Prince St W, Kawartha Lakes, ON K0M 1A0For SaleMLS ID #X13109324, Re/Max All-Stars Realty Inc.. TRREB
- C$399,0002 bd1 ba-- sqft76 Franklin St #35, Curve Lake First Nation 35, ON K0L 2H0For SaleMLS ID #X13210828, RE/MAX HALLMARK EASTERN REALTY. TRREB
- C$549,0002 bd2 ba-- sqft59 Birch Cres, Kawartha Lakes, ON K0M 1A0For SaleMLS ID #X13483554, Bowes & Cocks Limited. TRREB
- C$462,5002 bd2 ba-- sqft69 Blythe Shore Rd, Kawartha Lakes, ON K0M 1N0For SaleMLS ID #X13700676, Engel & Volkers Kawarthas, Port Credit. TRREB
- C$659,9904 bd1 ba-- sqft25 Little Silver Lake Way, Trent Lakes, ON K0M 1A0For SaleMLS ID #X13689798, RE/MAX HALLMARK REALTY LTD.. TRREB
