Discover the perfect waterfront escape! This charming cottage offers the flexibility to be enjoyed as a 2+1 bedroom retreat. Extensive updates provide peace of mind, including a durable steel roof, maintained septic system, updated windows and refreshed flooring. Inside, you'll appreciate stylish shiplap feature walls, tasteful décor, and furnishings that create a warm, inviting atmosphere. The crawlspace has been professionally upgraded with spray foam insulation, a vapour barrier and an electric baseboard heater. Additional improvements include baseboard heating in the bedrooms and bathroom, a new pressure tank, UV filtration system, and a cozy wood stove for cooler evenings. Take in breathtaking lake views from the expansive wraparound deck featuring sleek glass railings, or relax on the newly built lower deck by the water. The bunkie provides extra sleeping space, making it ideal for family and guests . Launch you boat from your private dock were you can enjoy swimming in spa like water, kayaking or canoeing down the lazy river. Close proximity to The Trent Severn Waterway were you can access 5 lakes. Conveniently located less than two hours from the GTA. Enjoy fine restaurants and shopping within minutes. The property offers the perfect blend of relaxation and adventure.
For sale
C$459,000
286 Edwina Dr, Trent Lakes, ON K0M 1A0
2beds
1baths
Single Family Residence
Built in ----
0.61 Acres Lot
$-- Zestimate®
C$--/sqft
C$-- HOA
What's special
Durable steel roofUpdated windowsRefreshed flooringStylish shiplap feature wallsWarm inviting atmosphereCozy wood stoveBreathtaking lake views
- 62 days |
- 15 |
- 1 |
Zillow last checked:
Listing updated:
Listed by:
Re/Max All-Stars Realty Inc.
Source: TRREB,MLS®#: X13487764 Originating MLS®#: Central Lakes Association of REALTORS
Originating MLS®#: Central Lakes Association of REALTORSFacts & features
Interior
Bedrooms & bathrooms
- Bedrooms: 2
- Bathrooms: 1
Primary bedroom
- Level: Main
- Dimensions: 2.62 x 2.92
Bedroom 2
- Level: Main
- Dimensions: 2.62 x 2.67
Dining room
- Level: Main
- Dimensions: 3.23 x 2.6
Kitchen
- Level: Main
- Dimensions: 2.6 x 2.62
Living room
- Level: Main
- Dimensions: 3.23 x 4.05
Heating
- Baseboard, Electric
Cooling
- None
Appliances
- Included: Water Heater Owned, Water Treatment
Features
- Basement: Crawl Space
- Has fireplace: Yes
- Fireplace features: Wood Burning Stove
Interior area
- Living area range: < 700 null
Property
Parking
- Total spaces: 3
- Parking features: Private Double
Features
- Patio & porch: Deck
- Exterior features: Fishing, Privacy, Recreational Area, Year Round Living
- Pool features: None
- Has view: Yes
- View description: River, Trees/Woods
- Has water view: Yes
- Water view: River,Direct
- Waterfront features: River Access, River Front, Direct, River
- Body of water: Miskwaa Ziibi River
Lot
- Size: 0.61 Acres
- Topography: Dry,Level,Waterway
Details
- Additional structures: Shed, Storage
- Parcel number: 283640390
Construction
Type & style
- Home type: SingleFamily
- Architectural style: Bungalow
- Property subtype: Single Family Residence
Materials
- Aluminum Siding, Wood
- Foundation: Block, Post & Pad
- Roof: Metal
Utilities & green energy
- Sewer: Septic
- Water: Drilled Well
Community & HOA
Location
- Region: Trent Lakes
Financial & listing details
- Tax assessed value: C$163,000
- Annual tax amount: C$1,645
- Date on market: 6/25/2026
Price history
Price history is unavailable.
Public tax history
Tax history is unavailable.
Climate risks
Neighborhood: K0M
Nearby schools
GreatSchools rating
No schools nearby
We couldn't find any schools near this home.
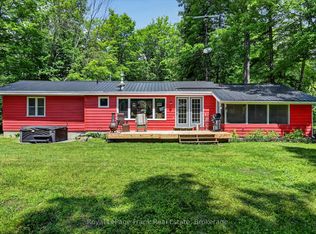
- C$475,0003 bd1 ba-- sqft280 Edwina Dr, Trent Lakes, ON K0M1A0For Sale
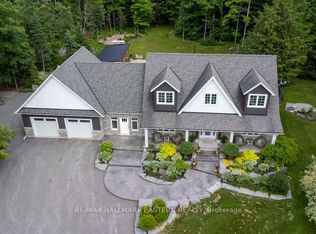
- C$1,500,0003 bd4 ba-- sqft267 Edwina Dr, Trent Lakes, ON K0M1A0For Sale
- C$449,0002 bd1 ba-- sqft420 Edwina Dr, Trent Lakes, ON K0M1A0For Sale

- C$199,9003 sqft0 Northern Ave, Trent Lakes, ON K0M1A0Lot/Land
- C$139,0001.72 acres0 Northern Ave, Trent Lakes, ON K0M1A0Lot/Land
- C$134,0000 sqft169 Northern Ave, Trent Lakes, ON K0M1A0Lot/Land
- C$339,0003 bd1 ba-- sqft179 Northern Ave, Trent Lakes, ON K0M1A0For Sale
- C$1,699,9993 bd2 ba-- sqft233 Northern Ave, Trent Lakes, ON K0M1A0For Sale
Similar homes
- C$475,0003 bd1 ba-- sqft280 Edwina Dr, Trent Lakes, ON K0M 1A0For SaleMLS ID #X13699728, Royal LePage Frank Real Estate. TRREB
- C$449,0002 bd1 ba-- sqft420 Edwina Dr, Trent Lakes, ON K0M 1A0For SaleMLS ID #X13477638, SAGE REAL ESTATE LIMITED. TRREB
- C$559,0002 bd2 ba-- sqft33 Edwina Dr, Trent Lakes, ON K0M 1A0For Sale
 MLS ID #X13232716, Re/Max All-Stars Realty Inc.. TRREB
 - C$479,0002 bd2 ba-- sqft47 Kennedy Dr, Trent Lakes, ON K0M 1A0For Sale
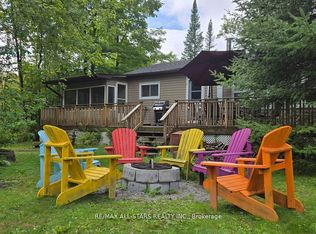 MLS ID #X12991164, Re/Max All-Stars Realty Inc.. TRREB
 - C$599,0003 bd2 ba-- sqft228 Pirates Glen Dr, Trent Lakes, ON K0M 1A0For SaleMLS ID #X13698150, SUTTON GROUP-HERITAGE REALTY INC.. TRREB
- C$499,0003 bd1 ba-- sqft113 Peninsula Dr, Trent Lakes, ON K0M 1A0For SaleMLS ID #X13163220, Century 21 United Realty Inc.. TRREB
- C$399,9002 bd1 ba-- sqft480 Kennedy Dr, Trent Lakes, ON K0M 1A0For SaleMLS ID #X13126786, RE/MAX ALL-STARS REALTY INC.. TRREB
- C$339,0003 bd1 ba-- sqft179 Northern Ave, Trent Lakes, ON K0M 1A0For SaleMLS ID #X13633400, Royal LePage Frank Real Estate. TRREB
- C$564,9002 bd1 ba-- sqft211 Alpine Lake Rd, Trent Lakes, ON K0M 1A0For SaleMLS ID #X13472948, REALTY EXECUTIVES ASSOCIATES LTD.. TRREB
- C$489,0002 bd1 ba-- sqft1545 Westview Cres, Selwyn, ON K0L 2H0For SaleMLS ID #X13573306, DAN PLOWMAN TEAM REALTY INC.. TRREB
- C$519,9003 bd2 ba-- sqft112 Echo Bay Rd, Kawartha Lakes, ON K0M 1A0For SaleMLS ID #X13486256, Royal Lepage Kawartha Lakes Realty Inc.. TRREB
- C$585,0003 bd1 ba-- sqft2793 County Road 36 Rd N, Trent Lakes, ON K0L 1J0For SaleMLS ID #X13654514, Ball Real Estate Inc.. TRREB
- C$659,9904 bd1 ba-- sqft25 Little Silver Lake Way, Trent Lakes, ON K0M 1A0For SaleMLS ID #X13689798, RE/MAX HALLMARK REALTY LTD.. TRREB
- C$462,5002 bd2 ba-- sqft69 Blythe Shore Rd, Kawartha Lakes, ON K0M 1N0For SaleMLS ID #X13700676, Engel & Volkers Kawarthas, Port Credit. TRREB
- C$659,9004 bd3 ba-- sqft216 Alpine Lake Rd, Trent Lakes, ON K0M 1A0For SaleMLS ID #X13626148, Century 21 United Realty Inc.. TRREB
- C$524,9001 bd-- ba-- sqft174 Moon Line Rd N, Trent Lakes, ON K0M 1A0For SaleMLS ID #X13163006, Ball Real Estate Inc.. TRREB
- C$489,0003 bd2 ba-- sqft38 Deweys Is, Kawartha Lakes, ON K0M 1N0For SaleMLS ID #X13533310, Re/Max All-Stars Realty Inc.. TRREB
- C$669,0003 bd2 ba-- sqft50 Reid St, Kawartha Lakes, ON K0M 1A0For SaleMLS ID #X13629508, Re/Max All-Stars Realty Inc.. TRREB
- C$549,9004 bd2 ba-- sqft28 Prince St W, Kawartha Lakes, ON K0M 1A0For SaleMLS ID #X13109324, Re/Max All-Stars Realty Inc.. TRREB
- C$549,9003 bd2 ba-- sqft17 Fire Rte #79, Trent Lakes, ON K0L 1J0For SaleMLS ID #X13475336, Century 21 United Realty Inc.. TRREB
