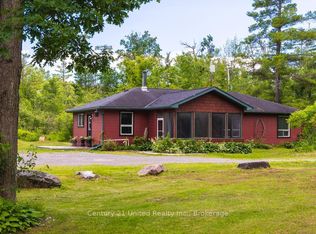
Escape to your own private retreat! This well maintained three bedroom bungalow sits on a secluded 1.2 acre forested lot, offering complete privacy just 5 minutes from the village of Buckhorn. The open concept design features soaring cathedral ceilings and spacious kitchen with a large island and countertop range, perfect for entertaining. Relax in the stunning sunroom, surrounded by three walls of glass that showcase peaceful forest views and an abundance of wildlife. Complete with a propane furnace, central air conditioning and a propane airtight stove for those cozy winter nights. A covered veranda, great for that morning coffee and a detached garage make this property the perfect blend of comfort, nature and convenience.
For sale
C$585,000
2793 County Road 36 Rd N, Trent Lakes, ON K0L 1J0
3beds
1baths
Single Family Residence
Built in ----
0.82 Acres Lot
$-- Zestimate®
C$--/sqft
C$-- HOA
What's special
Open concept designSoaring cathedral ceilingsStunning sunroomAbundance of wildlifePropane furnaceCentral air conditioningPropane airtight stove
- 47 days
- 19
- 4
Zillow last checked:
Listing updated:
Listed by:
Ball Real Estate Inc.
Source: TRREB,MLS®#: X13654514 Originating MLS®#: Central Lakes Association of REALTORS
Originating MLS®#: Central Lakes Association of REALTORSFacts & features
Interior
Bedrooms & bathrooms
- Bedrooms: 3
- Bathrooms: 1
Primary bedroom
- Level: Ground
- Dimensions: 3.93 x 3.5
Bedroom 2
- Level: Ground
- Dimensions: 3.73 x 3
Bedroom 3
- Level: Ground
- Dimensions: 3.73 x 3.3
Bathroom
- Level: Ground
Dining room
- Level: Ground
- Dimensions: 4.57 x 2.81
Kitchen
- Level: Ground
- Dimensions: 4.57 x 2.89
Living room
- Level: Ground
- Dimensions: 5.71 x 3.3
Utility room
- Level: Ground
- Dimensions: 3.81 x 2.23
Heating
- Forced Air, Propane
Cooling
- Central Air
Appliances
- Included: Water Softener
Features
- Primary Bedroom - Main Floor
- Basement: Crawl Space,Other
- Has fireplace: Yes
Interior area
- Living area range: 1500-2000 null
Video & virtual tour
Property
Parking
- Total spaces: 11
- Parking features: Private
- Has garage: Yes
Features
- Exterior features: Landscaped, Year Round Living
- Pool features: None
- Has view: Yes
- View description: Trees/Woods
Lot
- Size: 0.82 Acres
- Features: Rec./Commun.Centre, School Bus Route
Details
- Parcel number: 283780059
Construction
Type & style
- Home type: SingleFamily
- Architectural style: Bungalow
- Property subtype: Single Family Residence
Materials
- Board & Batten, Vinyl Siding
- Foundation: Concrete Block
- Roof: Asphalt Shingle
Utilities & green energy
- Sewer: Septic
- Water: Drilled Well
Community & HOA
Community
- Security: Carbon Monoxide Detector(s), Smoke Detector(s)
Location
- Region: Trent Lakes
Financial & listing details
- Tax assessed value: C$242,000
- Annual tax amount: C$2,500
- Date on market: 8/8/2026
Price history
Price history is unavailable.
Public tax history
Tax history is unavailable.
Climate risks
Neighborhood: K0L
Nearby schools
GreatSchools rating
No schools nearby
We couldn't find any schools near this home.

Similar homes
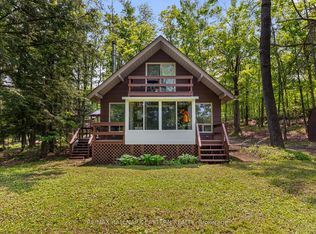
- C$679,0003 bd1 ba-- sqft68 Irwin Dr, Trent Lakes, ON K0L 1J0For Sale
 MLS ID #X13773940, RE/MAX HALLMARK EASTERN REALTY. TRREB
 - C$649,0002 bd2 ba-- sqft138 Alpine Lake Rd, Trent Lakes, ON K0M 1A0For Sale
 MLS ID #X13821848, Re/Max All-Stars Realty Inc.. TRREB
 - C$649,9003 bd2 ba-- sqft12 Alpine Cres, Trent Lakes, ON K0M 1A0For Sale
 MLS ID #X13826370, Revel Realty Inc.. TRREB
 - C$499,9004 bd2 ba-- sqft124 Sumcot Dr, Trent Lakes, ON K0L 1J0For Sale
 MLS ID #X13723362, Royal LePage Frank Real Estate. TRREB
