Lost Lake Estate is one of the most extraordinary private waterfront estates to come to market in the Kawarthas, offering over 100 acres of pristine land in the heart of Buckhorn, Ontario, with its own private lake, two sandy beach areas, and an unparalleled level of privacy that is virtually impossible to replicate today. Encompassing two municipal roll numbers, this legacy property is anchored by a magnificent 5,250 sq. ft. log residence and a beautifully appointed 3,200 sq. ft. two-storey guest house, creating an exceptional multi-generational family compound, luxury retreat, or income-producing investment. Surrounded by breathtaking Canadian Shield landscapes, mature forests, rolling meadows, and kilometres of private trails, the estate offers a setting of remarkable natural beauty and tranquility. The main residence showcases soaring cathedral ceilings, a dramatic great room centred around a grand stone fireplace, and expansive spaces designed for gathering, entertaining, and creating lifelong memories, while the guest house provides outstanding accommodations for family, friends, or guests. Each residence enjoys its own private waterfront setting and sandy beach area, allowing the property to function seamlessly as both a personal retreat and a highly successful vacation rental operation. A tennis and sports court, unique cave bunkie originally used as a wine cellar, and countless opportunities for recreation further elevate the experience. Whether enjoying a quiet morning on the lake, exploring the property's vast acreage, or hosting generations of family in complete privacy, Lost Lake Estate delivers a lifestyle that few properties can match. Combining private waterfront, extensive acreage, two substantial residences, proven income potential, and a level of exclusivity rarely available in Ontario cottage country, this is far more than a property-it is a once-in-a-generation opportunity to acquire a landmark estate that will be cherished for decades to come.
For sale
C$4,500,000
215 Laplantes Rd, Trent Lakes, ON K0L 1J0
6beds
6baths
Single Family Residence
Built in ----
104 Square Feet Lot
$-- Zestimate®
C$--/sqft
C$-- HOA
What's special
Private waterfront estatesOwn private lakeTwo sandy beach areasMature forestsRolling meadowsKilometres of private trailsSoaring cathedral ceilings
- 76 days
- 41
- 4
Zillow last checked:
Listing updated:
Listed by:
SOTHEBY'S INTERNATIONAL REALTY CANADA
Source: TRREB,MLS®#: X13444166 Originating MLS®#: Toronto Regional Real Estate Board
Originating MLS®#: Toronto Regional Real Estate BoardFacts & features
Interior
Bedrooms & bathrooms
- Bedrooms: 6
- Bathrooms: 6
Primary bedroom
- Level: Second
- Dimensions: 7.7 x 4.81
Bedroom
- Level: Main
- Dimensions: 2.98 x 3.65
Bedroom
- Level: Main
- Dimensions: 7.37 x 5.17
Bedroom
- Level: Main
- Dimensions: 2.98 x 3.63
Bedroom
- Level: Second
- Dimensions: 3.16 x 2.91
Bathroom
- Level: Main
- Dimensions: 3.27 x 2.01
Bathroom
- Level: Main
- Dimensions: 3.06 x 3.85
Bathroom
- Level: Second
- Dimensions: 2.98 x 2.86
Dining room
- Level: Main
- Dimensions: 4.97 x 4.77
Family room
- Level: Main
- Dimensions: 5.21 x 6.56
Foyer
- Level: Main
- Dimensions: 4.14 x 3.1
Kitchen
- Level: Main
- Dimensions: 4.97 x 3.76
Living room
- Level: Main
- Dimensions: 9.3 x 6.68
Office
- Level: Second
- Dimensions: 2.89 x 3.89
Recreation
- Level: Main
- Dimensions: 12.22 x 11.34
Heating
- Forced Air, Oil
Cooling
- None
Appliances
- Included: Bar Fridge, Water Treatment
Features
- Guest Accommodations, Primary Bedroom - Main Floor
- Basement: Crawl Space,Unfinished
- Has fireplace: Yes
Interior area
- Living area range: 5000 + null
Video & virtual tour
Property
Parking
- Total spaces: 12
- Parking features: Private Double
- Has garage: Yes
Features
- Stories: 2
- Patio & porch: Deck, Patio
- Exterior features: Landscaped, Landscape Lighting, Privacy, Private Dock
- Pool features: None
- Has view: Yes
- View description: Beach, Clear, Garden, Lake, Panoramic, Trees/Woods, Water
- Has water view: Yes
- Water view: Beach,Lake,Water,Direct,Unobstructive
- Waterfront features: Beach Front, Dock, Winterized, Direct, Lake
- Body of water: Lost Lake
Lot
- Size: 104 Square Feet
- Features: Rectangular Lot
Details
- Parcel number: 283620305
Construction
Type & style
- Home type: SingleFamily
- Property subtype: Single Family Residence
Materials
- Log, Wood
- Foundation: Concrete
- Roof: Asphalt Shingle
Utilities & green energy
- Sewer: Septic
- Water: Drilled Well
Community & HOA
Location
- Region: Trent Lakes
Financial & listing details
- Tax assessed value: C$854,000
- Annual tax amount: C$8,634
- Date on market: 6/15/2026
Price history
Price history is unavailable.
Public tax history
Tax history is unavailable.
Climate risks
Neighborhood: K0L
Nearby schools
GreatSchools rating
No schools nearby
We couldn't find any schools near this home.


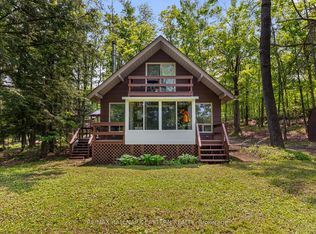
Similar homes
- C$4,495,0007 bd5 ba-- sqft1484 Birchview Rd, Douro Dummer, ON K0L 2H0For Sale
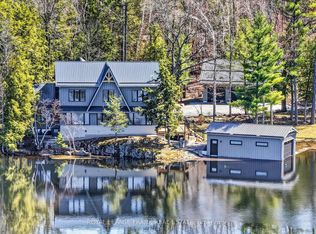 MLS ID #X13030734, Royal LePage Frank Real Estate. TRREB
 - C$4,695,0005 bd5 ba-- sqft3790 County Road 6, North Kawartha, ON K0L 2H0For Sale
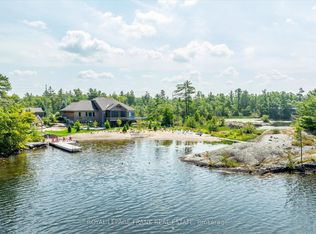 MLS ID #X12970120, Royal LePage Frank Real Estate. TRREB
 - C$4,950,0005 bd5 ba-- sqft674 Birchview Rd, Douro Dummer, ON K0L 2H0For Sale
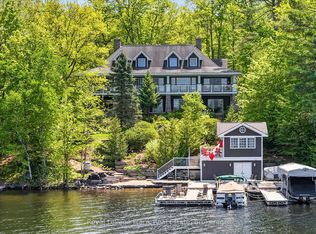 MLS ID #X13221080, Royal LePage Frank Real Estate. TRREB
 - C$2,250,0005 bd3 ba-- sqft2 Major St, Kawartha Lakes, ON K0M 1L0For Sale
 MLS ID #X13715690, AFFINITY GROUP PINNACLE REALTY LTD.. TRREB
