Experience the pinnacle of lakeside living at this stunning Stoney Lake estate. Rarely do properties of this scale become available. Set on over 3 acres of beautifully landscaped grounds with an impressive 1,000 feet of water frontage, this estate offers sweeping views down the length of Upper Stoney Lake. The setting is truly spectacular complete with breathtaking sunsets, exceptional privacy, and a massive sand beach. A distinctive granite island point (offering an additional 700+ ft of frontage) provides the perfect location for deep-water swimming, all ideally positioned to capture the sunset. The 5-bedroom, 4.5-bathroom home is impeccably designed, blending relaxed lakeside charm with refined modern finishes. Bright, spacious interiors are thoughtfully appointed, including a dream kitchen ideal for both casual family time and elevated entertaining. Step outside to enjoy the extensive professional landscaping, a lakeside fire pit for unforgettable evenings, and a brand-new bunkie or yoga studio just steps from the shoreline. The screened-in Kawartha Room invites you to enjoy the outdoors in comfort -- rain or shine. A detached triple-car garage offers ample storage and convenience, with direct access off a paved road. Located only minutes from the prestigious Wildfire Golf Club, this exceptional property delivers an unmatched opportunity to enjoy luxury, nature, and lifestyle -- all in one extraordinary package. Click "Multi Media", below, for aerial video, additional photos and more.
For sale
C$4,995,000
3790 County Road 6, North Kawartha, ON K0L 2H0
5beds
5baths
Single Family Residence
Built in ----
3.2 Acres Lot
$-- Zestimate®
C$--/sqft
C$-- HOA
What's special
- 129 days |
- 83 |
- 2 |
Zillow last checked:
Listing updated:
Listed by:
Royal LePage Frank Real Estate
Source: TRREB,MLS®#: X12970120 Originating MLS®#: Central Lakes Association of REALTORS
Originating MLS®#: Central Lakes Association of REALTORSFacts & features
Interior
Bedrooms & bathrooms
- Bedrooms: 5
- Bathrooms: 5
Primary bedroom
- Level: Main
- Dimensions: 4.85 x 5.63
Bedroom
- Level: Main
- Dimensions: 4.84 x 4.66
Bedroom
- Level: Lower
- Dimensions: 6.11 x 3.35
Bedroom
- Level: Lower
- Dimensions: 3.95 x 5.06
Bedroom
- Level: Lower
- Dimensions: 4.41 x 5.86
Bathroom
- Level: Lower
- Dimensions: 4.33 x 2.97
Bathroom
- Level: Main
- Dimensions: 1.69 x 2.32
Bathroom
- Level: Lower
- Dimensions: 2.54 x 2.75
Bathroom
- Level: Main
- Dimensions: 4.13 x 3.41
Bathroom
- Level: Main
- Dimensions: 2.72 x 2.69
Dining room
- Level: Main
- Dimensions: 4.31 x 5.28
Family room
- Level: Lower
- Dimensions: 5.98 x 8.46
Kitchen
- Level: Main
- Dimensions: 5.21 x 5.28
Laundry
- Level: Main
- Dimensions: 3.02 x 1.94
Living room
- Level: Main
- Dimensions: 7.64 x 8.49
Other
- Level: Lower
- Dimensions: 4.26 x 2.27
Other
- Level: Lower
- Dimensions: 1.72 x 3.94
Other
- Level: Lower
- Dimensions: 2.55 x 2.15
Sunroom
- Level: Lower
- Dimensions: 3.4 x 6.82
Sunroom
- Level: Main
- Dimensions: 3.3 x 6.73
Utility room
- Level: Lower
- Dimensions: 6.62 x 9.31
Heating
- Forced Air, Propane
Cooling
- Central Air
Appliances
- Included: Bar Fridge, Built-In Oven
Features
- Basement: Finished with Walk-Out,Full
- Has fireplace: Yes
Interior area
- Living area range: 5000 + null
Video & virtual tour
Property
Parking
- Total spaces: 11
- Parking features: Private
- Has garage: Yes
Features
- Patio & porch: Deck
- Exterior features: Private Dock
- Pool features: None
- Has view: Yes
- View description: Lake
- Has water view: Yes
- Water view: Lake,Direct
- Waterfront features: Beach Front, Dock, Trent System, Direct, Lake
- Body of water: Stoney Lake
Lot
- Size: 3.2 Acres
- Features: Beach, Golf, Island, Level, Waterfront, Irregular Lot
- Topography: Level
Details
- Parcel number: 282960161
- Other equipment: Air Exchanger, Generator - Full
Construction
Type & style
- Home type: SingleFamily
- Architectural style: Bungalow
- Property subtype: Single Family Residence
Materials
- Wood
- Foundation: Poured Concrete
- Roof: Asphalt Shingle
Utilities & green energy
- Sewer: Septic
- Water: Drilled Well
- Utilities for property: Garbage Pickup, Internet High Speed, Recycling Pickup
Community & HOA
Community
- Security: Alarm System
Location
- Region: North Kawartha
Financial & listing details
- Annual tax amount: C$13,684
- Date on market: 4/8/2026
Price history
Price history is unavailable.
Public tax history
Tax history is unavailable.
Climate risks
Neighborhood: K0L
Nearby schools
GreatSchools rating
No schools nearby
We couldn't find any schools near this home.
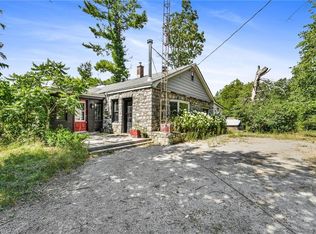
- C$580,0003 bd1 ba1.2k sqft4422 B County Road 6 Rd, North Kawartha, ON K0L2H0Sold
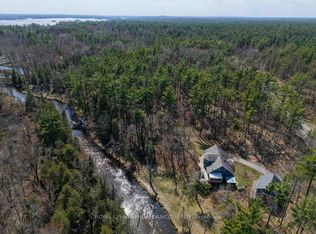
- C$999,0004 bd2 ba-- sqft2406 Northeys Bay Rd, North Kawartha, ON K0L2H0For Sale
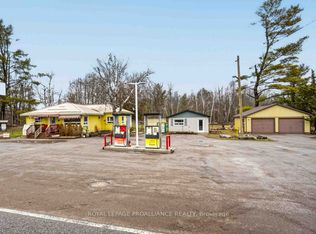
- C$599,9002 bd2 ba-- sqft4007 County Road 6 Rd, North Kawartha, ON K0L2H0For Sale
- C$2,695,0004 bd2 ba-- sqft61 Napier Cres, North Kawartha, ON K0L2H0For Sale

- C$2,698,0004 bd3 ba-- sqft15 Oakridge Dr, North Kawartha, ON K0L2H0For Sale
- C$639,9003 bd1 ba-- sqft1810 Hull Rd, Douro Dummer, ON K0L2H0For Sale
- C$299,99910.66 acres2348 Northeys Bay Rd, North Kawartha, ON K0L2H0Lot/Land
- C$939,9002 bd1 ba-- sqft45 Fire Rte #96, Havelock Belmont Methuen, ON K0L2H0For Sale
Similar homes
- C$2,695,0004 bd2 ba-- sqft61 Napier Cres, North Kawartha, ON K0L 2H0For SaleMLS ID #X13501958, Royal LePage Frank Real Estate. TRREB
- C$2,698,0004 bd3 ba-- sqft15 Oakridge Dr, North Kawartha, ON K0L 2H0For Sale
 MLS ID #X13462764, RE/MAX HALLMARK EASTERN REALTY. TRREB
 - C$4,950,0005 bd5 ba-- sqft674 Birchview Rd, Douro Dummer, ON K0L 2H0For Sale
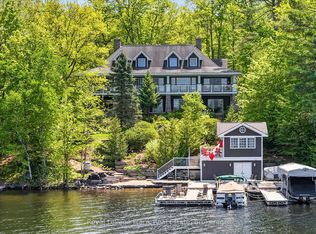 MLS ID #X13221080, Royal LePage Frank Real Estate. TRREB
 - C$4,390,0004 bd5 ba-- sqft910 Birchview Rd, Douro Dummer, ON K0L 2H0For Sale
 MLS ID #X13583318, Royal LePage Frank Real Estate. TRREB
 - C$4,495,0007 bd5 ba-- sqft1484 Birchview Rd, Douro Dummer, ON K0L 2H0For SaleMLS ID #X13030734, Royal LePage Frank Real Estate. TRREB
- C$3,199,0004 bd3 ba-- sqft1416 Northeys Bay Rd, North Kawartha, ON K0L 2H0For SaleMLS ID #X12835538, MINCOM KAWARTHA LAKES REALTY INC.. TRREB
- C$2,699,9007 bd6 ba-- sqft1855 White Lake Rd W, Douro Dummer, ON K0L 2H0For SaleMLS ID #X13082770, RE/MAX HALLMARK EASTERN REALTY. TRREB
- C$3,195,0005 bd3 ba-- sqft1973 Fiddlers Ln, Douro Dummer, ON K0L 2H0For SaleMLS ID #X13437360, Royal LePage Frank Real Estate. TRREB
- C$2,790,0004 bd2 ba-- sqft1052 Tedford Ln, Douro Dummer, ON K0L 2H0For SaleMLS ID #X13620634, RE/MAX HALLMARK EASTERN REALTY. TRREB
- C$4,500,0006 bd6 ba-- sqft215 Laplantes Rd, Trent Lakes, ON K0L 1J0For SaleMLS ID #X13444166, SOTHEBY'S INTERNATIONAL REALTY CANADA. TRREB
- C$3,750,0003 bd4 ba-- sqft29 Regent St #23, Selwyn, ON K0L 2H0For SaleMLS ID #X12968594, Ellice Huhe, Salesperson. TRREB
- C$3,750,0003 bd4 ba-- sqft29 Regent St #23, Trent Hills, ON K0L 2H0New ConstructionMLS ID #X12968594, HOMELIFE LANDMARK REALTY INC.. TRREB
- C$2,500,0004 bd4 ba-- sqft1662 11th Line, Selwyn, ON K0L 2H0For SaleMLS ID #X12964428, Century 21 United Realty Inc.. TRREB
- C$6,300,0005 bd3 ba-- sqft206 Dunfords Ln, Trent Hills, ON K0L 1Z0For SaleMLS ID #X13603452, ROYAL TEAM REALTY INC.. TRREB
