Luxury hobby farm on 75 acres! Where contemporary design meets rural charm. No detail was overlooked in the renovation of the original farmhouse and addition (2020), exterior finished with striking matte black steel-clad, creating a one-of-a-kind country retreat. Inside, the great room boasts vaulted ceilings, a wood-burning fireplace, and expansive sliding glass doors with breathtaking views. The main floor primary suite includes a spa-like ensuite, while upstairs offers additional bedrooms, an office, and a home gym. A private in-law suite above the three-car garage includes its own family room with propane fireplace, wet bar and balcony overlooking the property ideal for guests or multigenerational living. The garage and workshop provide ample space for hobbies and storage. Outdoors, enjoy multiple horse paddocks, a chicken coop, vegetable gardens, and a spring-fed pond with beach! The back deck features automatic screens to fully enclose the space, and the outdoor dining area is equipped with automatic all-season shades. Perfect for equestrians, nature lovers, or those seeking privacy, this property offers the ultimate blend of luxury and country living.
For sale
C$2,500,000
1662 11th Line, Selwyn, ON K0L 2H0
4beds
4baths
Single Family Residence
Built in ----
74 Square Feet Lot
$-- Zestimate®
C$--/sqft
C$-- HOA
What's special
Contemporary designWood-burning fireplaceWet barBalcony overlooking the propertyMultiple horse paddocksChicken coopVegetable gardens
- 137 days |
- 13 |
- 0 |
Zillow last checked:
Listing updated:
Listed by:
Century 21 United Realty Inc.
Source: TRREB,MLS®#: X12964428 Originating MLS®#: Central Lakes Association of REALTORS
Originating MLS®#: Central Lakes Association of REALTORSFacts & features
Interior
Bedrooms & bathrooms
- Bedrooms: 4
- Bathrooms: 4
Primary bedroom
- Level: Main
- Dimensions: 4.62 x 4.67
Bedroom 2
- Level: Second
- Dimensions: 4.72 x 2.79
Bedroom 3
- Level: Second
- Dimensions: 3.25 x 2.44
Bedroom 4
- Level: Second
- Dimensions: 3.61 x 2.16
Breakfast
- Level: Main
- Dimensions: 4.5 x 2.64
Dining room
- Level: Main
- Dimensions: 4.34 x 4.47
Exercise room
- Level: Second
- Dimensions: 4.78 x 4.52
Family room
- Level: Second
- Dimensions: 8 x 6.93
Kitchen
- Level: Main
- Dimensions: 2.77 x 2.84
Laundry
- Level: Main
- Dimensions: 4.27 x 3.1
Living room
- Level: Main
- Dimensions: 7.62 x 4.5
Office
- Level: Second
- Dimensions: 4.52 x 2.18
Heating
- Forced Air, Propane
Cooling
- Central Air
Appliances
- Included: Bar Fridge, Water Treatment
Features
- Guest Accommodations, In-Law Capability, Primary Bedroom - Main Floor
- Basement: Partial,Unfinished
- Has fireplace: Yes
- Fireplace features: Living Room, Family Room
Interior area
- Living area range: 3500-5000 null
Property
Parking
- Total spaces: 13
- Parking features: Private Triple
- Has garage: Yes
Features
- Stories: 2
- Patio & porch: Deck, Porch
- Exterior features: Landscaped, Lighting, Privacy, Private Pond
- Pool features: None
- Has view: Yes
- View description: Trees/Woods, Pond, Pasture, Garden
- Has water view: Yes
- Water view: Pond
- Waterfront features: None
Lot
- Size: 74 Square Feet
- Features: Lake/Pond, Irregular Lot
- Topography: Flat
Details
- Additional structures: Barn, Drive Shed
- Parcel number: 283970166
Construction
Type & style
- Home type: SingleFamily
- Property subtype: Single Family Residence
Materials
- Metal/Steel Siding
- Foundation: Poured Concrete, Stone
- Roof: Asphalt Shingle
Utilities & green energy
- Sewer: Septic
- Water: Drilled Well
- Utilities for property: Cell Services, Garbage Pickup, Internet High Speed, Recycling Pickup
Community & HOA
Community
- Security: Security System
Location
- Region: Selwyn
Financial & listing details
- Annual tax amount: C$4,202
- Date on market: 4/7/2026
Price history
Price history is unavailable.
Public tax history
Tax history is unavailable.
Climate risks
Neighborhood: K0L
Nearby schools
GreatSchools rating
No schools nearby
We couldn't find any schools near this home.
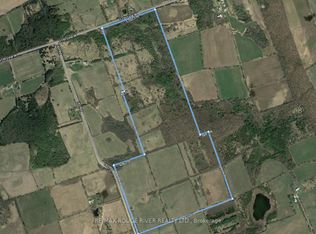
- C$599,000129 acres0 11th Line W, Trent Hills, ON K0L1Y0Lot/Land
- C$695,0004 bd3 ba-- sqft1935 Pratts Marina Rd, Selwyn, ON K0L2H0For Sale

- C$2,495,9005 bd5 ba-- sqft2112 Truman Dr, Selwyn, ON K0L2H0For Sale

- C$1,490,0006 bd4 ba-- sqft1927 Pinehurst Ave, Selwyn, ON K0L2H0For Sale

- C$375,0003 bd1 ba-- sqft2260 Buckhorn Rd, Selwyn, ON K0L2H0For Sale
- C$175,0000 sqft2260 Buckhorn Rd, Selwyn, ON K0L2H0Lot/Land
- C$799,9995 bd3 ba-- sqft1161 Connaught Dr, Selwyn, ON K0L1T0For Sale
- C$3,2003 bd2 ba-- sqft2365 Selwyn Bay Ln, Selwyn, ON K0L2H0For Rent
Similar homes
- C$2,495,9005 bd5 ba-- sqft2112 Truman Dr, Selwyn, ON K0L 2H0For SaleMLS ID #X13544118, RE/MAX HALLMARK EASTERN REALTY. TRREB
- C$1,490,0006 bd4 ba-- sqft1927 Pinehurst Ave, Selwyn, ON K0L 2H0For SaleMLS ID #X13690726, Flat Rate Realty Corp.. TRREB
- C$1,799,9005 bd4 ba2k sqft2667 Mary Nichols Rd, Selwyn, ON K0L 2H0For Sale
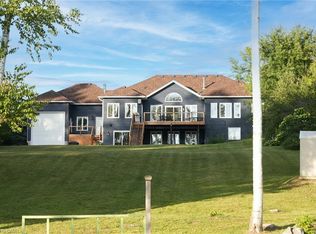 MLS ID #40854755, Prabhjot Pj Arora, Salesperson, Re/Max REALTY SERVICES INC. ITSO
 - C$1,859,0004 bd2 ba-- sqft2933 Ayottes Point Ln, Selwyn, ON K0L 2H0For Sale
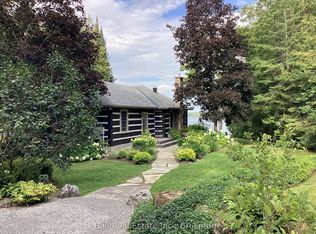 MLS ID #X13686090, Ball Real Estate Inc.. TRREB
 - C$2,199,9004 bd3 ba-- sqft1060 Centre Line, Selwyn, ON K9J 6X5For SaleMLS ID #X13041704, Royal LePage Frank Real Estate. TRREB
- C$1,699,0004 bd2 ba-- sqft583 2nd Line, Douro Dummer, ON K0L 2H0For SaleMLS ID #X13666028, RE/MAX HALLMARK EASTERN REALTY. TRREB
- C$2,295,0004 bd4 ba-- sqft1329 Trappers Ln, Douro Dummer, ON K0L 2H0For SaleMLS ID #X12903130, Ball Real Estate Inc.. TRREB
- C$2,699,9007 bd6 ba-- sqft1855 White Lake Rd W, Douro Dummer, ON K0L 2H0For SaleMLS ID #X13082770, RE/MAX HALLMARK EASTERN REALTY. TRREB
- C$2,100,0003 bd3 ba-- sqft3069 Clear Lake Rd W, Selwyn, ON K0L 2H0For SaleMLS ID #X13077258, CENTURY 21 UNITED REALTY INC.. TRREB
- C$1,299,0004 bd3 ba-- sqft1963 Buckhorn Rd, Selwyn, ON K0L 2H0For SaleMLS ID #X13504384, Ball Real Estate Inc.. TRREB
- C$1,950,0003 bd5 ba-- sqft44 Fire Rte #70, Harvey, ON K0L 1J0For SaleMLS ID #X13224640, Century 21 United Realty Inc.. TRREB
- C$1,599,9992 bd3 ba-- sqft2450 Victoria Springs Ln E, Selwyn, ON K0L 2H0For SaleMLS ID #X13661678, Century 21 United Realty Inc.. TRREB
- C$2,099,0004 bd3 ba-- sqft734 Tara Rd, Selwyn, ON K0L 1T0For SaleMLS ID #X13483786, Ball Real Estate Inc.. TRREB
- C$1,400,0004 bd2 ba-- sqft2136 16th Line, Selwyn, ON K0L 2H0For SaleMLS ID #X13148022, Stoneguide Realty Limited. TRREB
- C$2,695,0004 bd2 ba-- sqft61 Napier Cres, North Kawartha, ON K0L 2H0For SaleMLS ID #X13501958, Royal LePage Frank Real Estate. TRREB
- C$2,599,9004 bd5 ba-- sqft7 Maplehill Dr, Cavan Monaghan, ON K9J 0E5For SaleMLS ID #X13589798, Century 21 United Realty Inc.. TRREB
- C$2,698,0004 bd3 ba-- sqft15 Oakridge Dr, North Kawartha, ON K0L 2H0For SaleMLS ID #X13462764, RE/MAX HALLMARK EASTERN REALTY. TRREB
- C$2,788,0005 bd5 ba-- sqft1515 Hawkswood Dr, Selwyn, ON K0L 1T0For SaleMLS ID #X13547206, SOTHEBY'S INTERNATIONAL REALTY CANADA. TRREB
- C$3,195,0005 bd3 ba-- sqft1973 Fiddlers Ln, Douro Dummer, ON K0L 2H0For SaleMLS ID #X13437360, Royal LePage Frank Real Estate. TRREB
- C$3,750,0003 bd4 ba-- sqft29 Regent St #23, Selwyn, ON K0L 2H0For SaleMLS ID #X12968594, Ellice Huhe, Salesperson. TRREB
