Welcome To 2667 Mary Nichols Rd - An Exceptional 1.5-acre, Four-season Waterfront Estate In The Heart Of Kawartha Lakes, Positioned Directly On The Shores Of Lake Chemong. Masterfully Renovated Throughout In 2025, This Turn-key Home Offers Over 4,000 Sq Ft Of Refined Living Space, Designer Craftsmanship, And Breathtaking Water Views From Almost Every Room. The Main Level Features A Dramatic Vaulted Living Room With Floor-to-ceiling Windows, Gas Fireplace, And Uninterrupted Views Of Chemong Lake. The Custom Chef's Kitchen Offers Quartz Countertops, Brand-new Appliances (2025), A Large Centre Island, And A Sun-filled Dining Area. The Lake-facing Primary Suite Includes A Spa-inspired Ensuite With Exceptional Custom Finishes. Two Additional Bedrooms And Two Full, Beautifully Designed Bathrooms Complete The Main Floor. The Walkout (Above-Grade) Lower Level Is Built For Hosting - Featuring A Spacious Entertainment Room, Custom Feature Wall With Fireplace, Wet Bar, Wine Cellar, Two Bedrooms, And A Full Bathroom. Designed To Accommodate Large Families Or Guests, The Home Comfortably Sleeps 15+. Extensive 2025 Upgrades Include 7" Engineered Hardwood, Upgraded Lighting, 200-amp Electrical Service, New Asphalt Driveway, Two Upgraded Decks, New Under-deck Interlock Patio, Landscaping, And An Oversized Garage With Custom Doors - Including A 20-ft Boat/workshop Bay Door. Enjoy Perfect Western Exposure For Unforgettable Sunsets And A Brand-new 50-ft Dock With A Lift-up System (2025). Security Cameras Included. A Rare Luxury Offering In Kawartha Lakes - Ideal As A Year-round Residence, Upscale Weekend Retreat, Or Premium Short-term Rental Investment.
For sale
C$1,799,900
2667 Mary Nichols Rd, Selwyn, ON K0L 2H0
5beds
2,025sqft
Single Family Residence, Residential
Built in 2005
1.67 Acres Lot
$-- Zestimate®
C$889/sqft
C$-- HOA
What's special
Designer craftsmanshipFloor-to-ceiling windowsGas fireplaceQuartz countertopsLarge centre islandSun-filled dining areaLake-facing primary suite
- 45 days
- 41
- 2
Zillow last checked:
Listing updated:
Listed by:
Prabhjot Pj Arora, Salesperson,
Re/Max REALTY SERVICES INC,
Non Mem, Salesperson,
Real Brokerage Ontario LTD
Source: ITSO,MLS®#: 40854755Originating MLS®#: Cornerstone Association of REALTORS®
Facts & features
Interior
Bedrooms & bathrooms
- Bedrooms: 5
- Bathrooms: 4
- Full bathrooms: 3
- 1/2 bathrooms: 1
- Main level bathrooms: 3
- Main level bedrooms: 3
Other
- Level: Main
Bedroom
- Level: Main
Bedroom
- Level: Main
Bedroom
- Level: Basement
Bedroom
- Level: Basement
Bathroom
- Features: 4-Piece
- Level: Main
Bathroom
- Features: 2-Piece
- Level: Main
Bathroom
- Features: 4-Piece
- Level: Basement
Other
- Features: 5+ Piece
- Level: Main
Foyer
- Level: Main
Kitchen
- Level: Main
Laundry
- Level: Main
Living room
- Level: Main
Recreation room
- Level: Basement
Heating
- Forced Air-Propane
Cooling
- Central Air
Appliances
- Included: Water Heater, Dishwasher, Dryer, Refrigerator, Stove, Washer
- Laundry: Main Level
Features
- High Speed Internet, Built-In Appliances, Ceiling Fan(s), Central Vacuum
- Basement: Walk-Out Access,Full,Finished
- Number of fireplaces: 1
Interior area
- Total structure area: 4,209
- Total interior livable area: 2,025 sqft
- Finished area above ground: 2,025
- Finished area below ground: 2,184
Video & virtual tour
Property
Parking
- Total spaces: 14
- Parking features: Attached Garage, Private Drive Double Wide, RV / Truck Parking
- Attached garage spaces: 4
- Uncovered spaces: 10
Features
- Stories: 1
- Exterior features: Balcony, Fishing, Landscaped, Year Round Living
- Has view: Yes
- View description: Lake
- Has water view: Yes
- Water view: Lake
- Waterfront features: Lake, Direct Waterfront, West, Trent System
- Body of water: Chemong Lake
- Frontage type: West
- Frontage length: 120.00
Lot
- Size: 1.67 Acres
- Dimensions: 120 x 605.34
- Features: Rural, Irregular Lot, Ample Parking, Campground, Near Golf Course, Library, Rec./Community Centre, School Bus Route, Schools
Details
- Additional structures: Shed(s)
- Parcel number: 283900086
- Zoning: RUR
Construction
Type & style
- Home type: SingleFamily
- Property subtype: Single Family Residence, Residential
Materials
- Other
- Foundation: Block, Poured Concrete
- Roof: Asphalt Shing
Condition
- 16-30 Years
- New construction: No
- Year built: 2005
Utilities & green energy
- Sewer: Septic Tank
- Water: Drilled Well
- Utilities for property: Cell Service, Electricity Connected, Garbage/Sanitary Collection, Recycling Pickup, Phone Available, Propane
Community & HOA
Community
- Security: Smoke Detector(s)
Location
- Region: Selwyn
Financial & listing details
- Price per square foot: C$889/sqft
- Annual tax amount: C$6,986
- Date on market: 8/10/2026
- Inclusions: Dishwasher, Dryer, Refrigerator, Stove, Washer, Other, All Appliances: Gas Stove, S/D Fridge, B/I Dishwasher, Set Of Washer & Dryer, And All Light Fixtures And Bar Fridge In Basement.
- Electric utility on property: Yes
Price history
| Date | Event | Price |
|---|---|---|
| 8/10/2026 | Listed for sale | C$1,799,900C$889/sqft |
Source:  TRREB #X13658748 Report a problem TRREB #X13658748 Report a problem | ||
Public tax history
Tax history is unavailable.
Climate risks
Neighborhood: K0L
Nearby schools
GreatSchools rating
No schools nearby
We couldn't find any schools near this home.
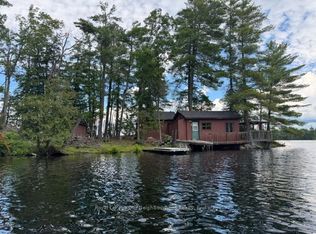
- C$285,0004 bd1 ba-- sqft12 16th Line, Selwyn, ON K0L2H0For Sale
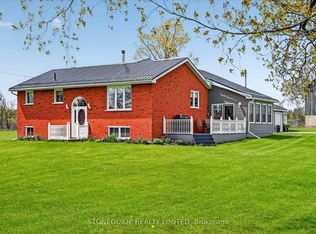
- C$1,300,0004 bd2 ba-- sqft2136 16th Line, Selwyn, ON K0L2H0For Sale
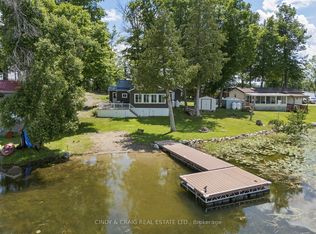
- C$399,9003 bd1 ba-- sqft213 Rollies Point Rd #35, Curve Lake First Nation 35, ON K0L2H0For Sale
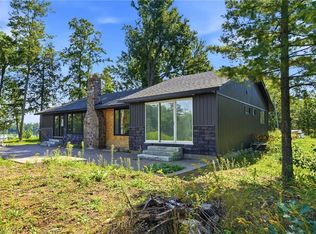
- C$349,9004 bd1 ba-- sqft175 Rollies Point Rd E #35, Curve Lake First Nation 35, ON K0L2H0For Sale

Similar homes
- C$1,049,0004 bd-- ba1.3k sqft2324 Salmon Bay Rd, Douro Dummer, ON K0L 2H0For Sale
 MLS ID #40866114, Bryan Jaskolka, Salesperson, CMI REAL ESTATE INC. ITSO
 - C$2,199,0008 bd5 ba2.9k sqft296 Kent Cres, Burlington, ON L7L 4T1For Sale
 MLS ID #40865851, Sarah Donnelly, Salesperson, RE/MAX Escarpment Realty Inc.. ITSO
